
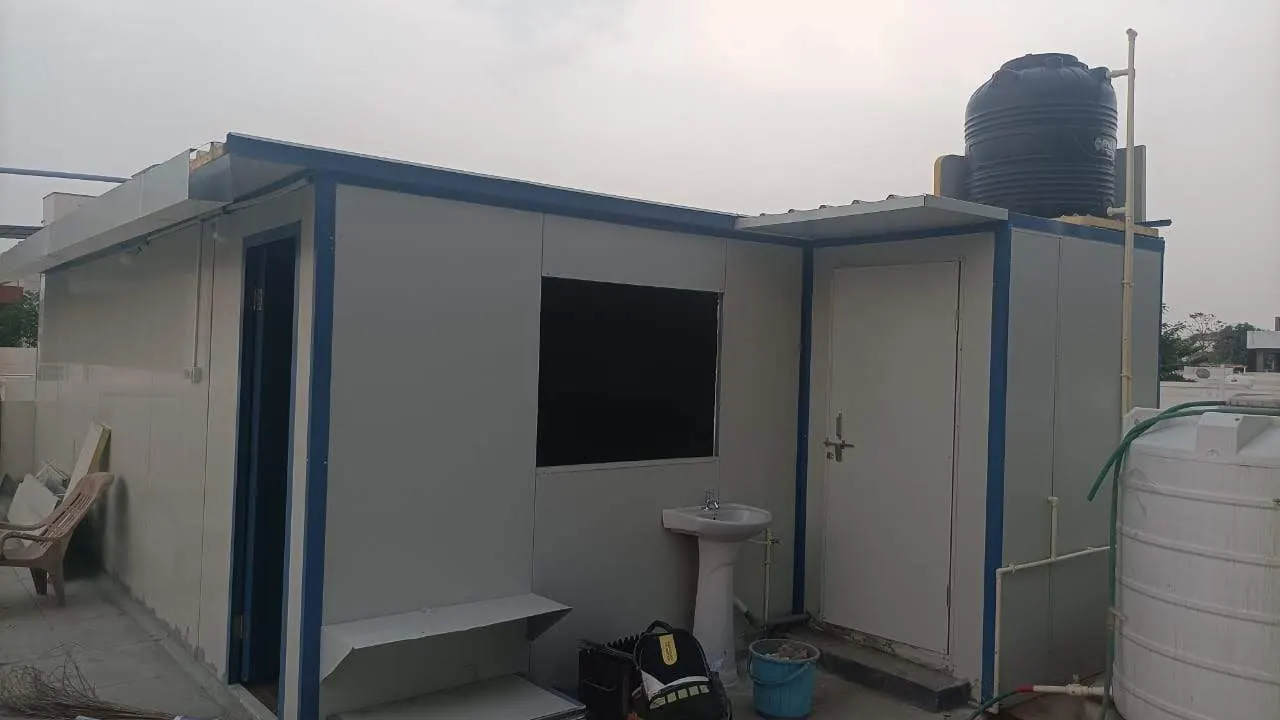
 A
Rooftop rooms
An extra room on the terrace: a study, store, staff room or gym. Light enough for most roof slabs and cool under the afternoon sun.
- Core
- 50–80 mm
- Roof
- Insulated roof panel
● Product catalogue · 2026
Walls, roof and ceiling in one insulated panel. Put up a cool, clean room on a terrace, a site or a farm in days, without bricks, plaster or curing time.
Two pre-painted steel sheets with rigid polyurethane foam (PUF) poured and cured between them. Each panel arrives finished on both faces, so the room is done the day the last panel goes in.
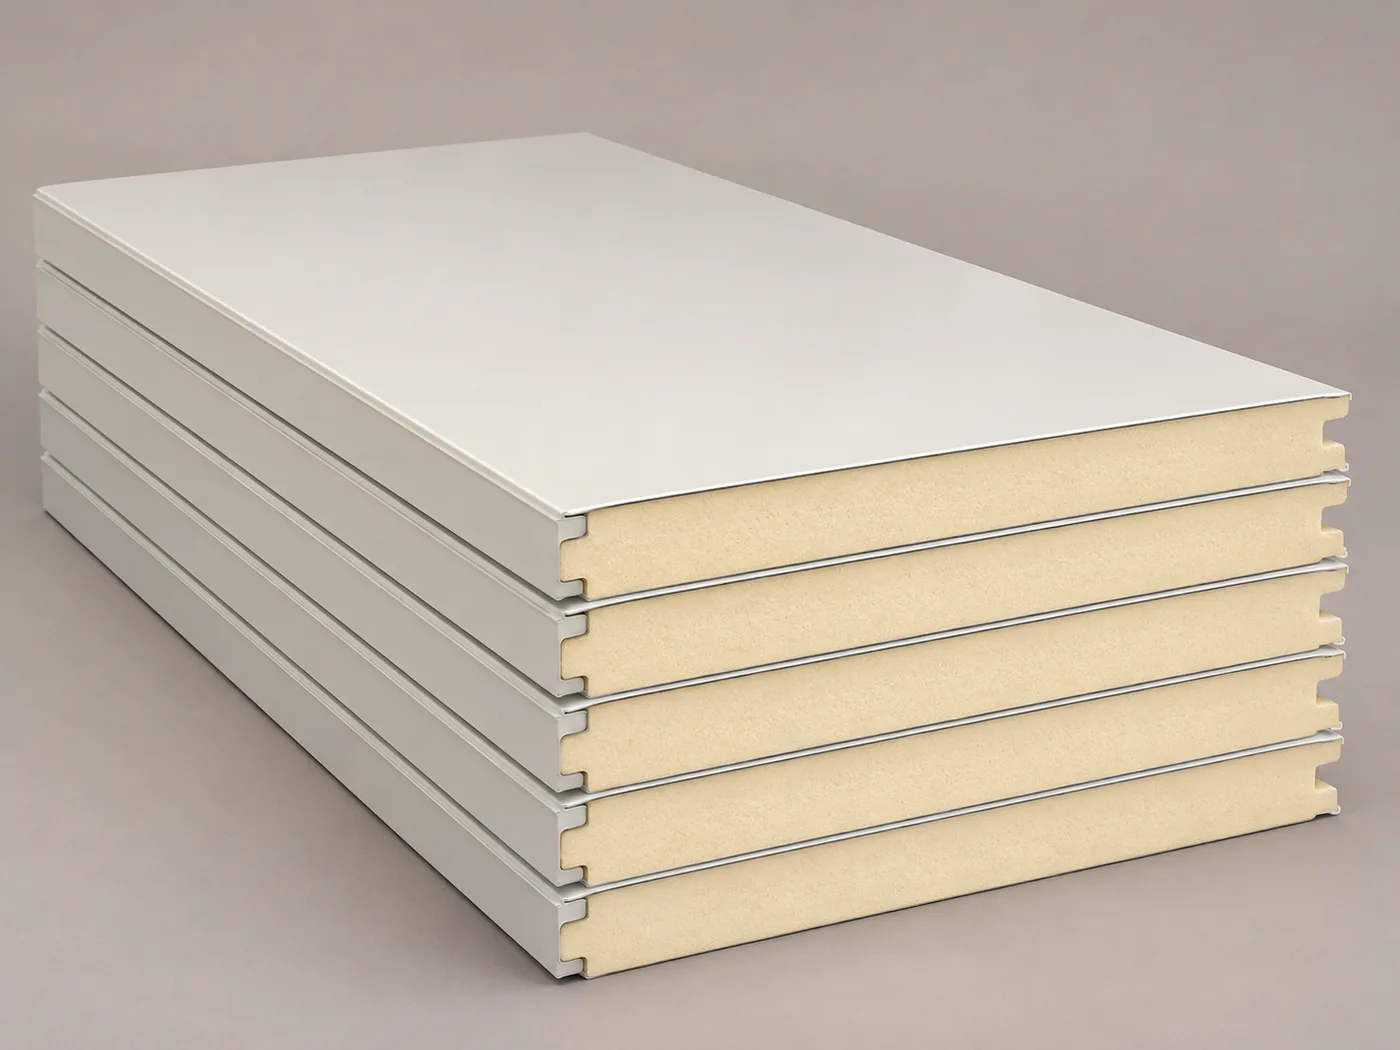
Colour-coated steel that takes sun and rain. Off-white as standard, other shades to order.
Closed-cell polyurethane foam, bonded to both sheets. It keeps heat out, quietens noise and makes the panel stiff.
A smooth, washable finished wall from inside. No plaster, putty or paint needed.
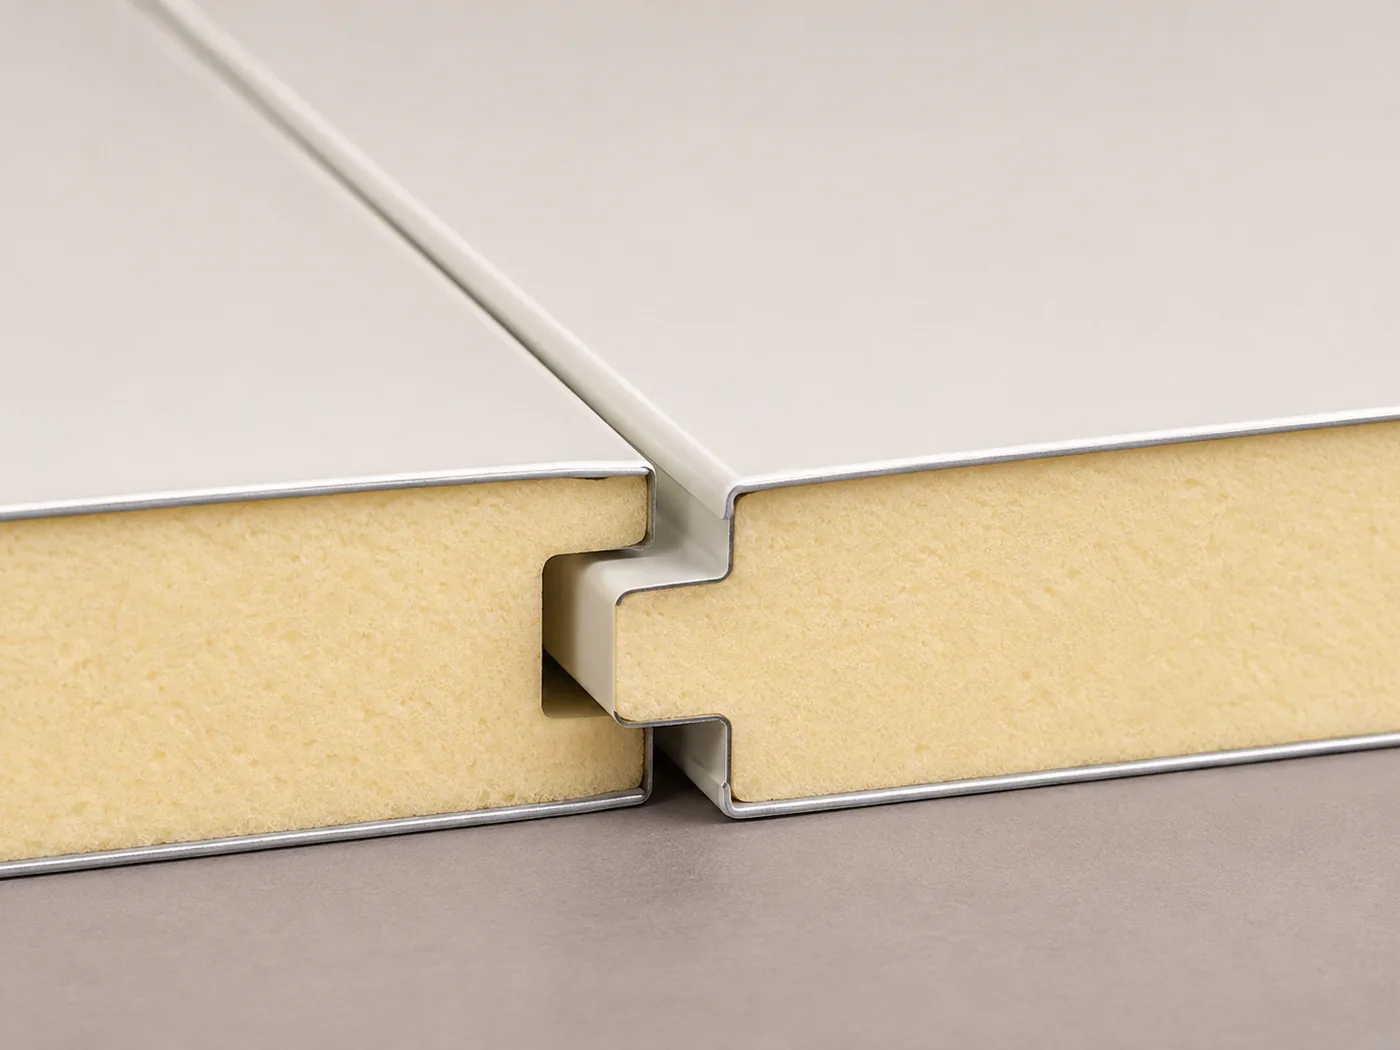
The joint
Every panel has a tongue on one long edge and a groove on the other. Slide them together and foam meets foam, so heat finds no easy line through the joint.
Sealant and matching trims finish the corners, the floor and the roof edge, so the room is weather-tight and neat inside.
The foam core stops heat getting through, so a terrace room is not an oven by afternoon.
Much lighter than brick, so it suits terraces and existing roofs. Check your slab with us.
No curing, plastering or painting. Our own team fixes the panels, doors and windows.
Panels can be taken down and put up again at a new site or terrace.
The same panel makes very different rooms. These are the ones we are asked for most, all built by our teams.
AAn extra room on the terrace: a study, store, staff room or gym. Light enough for most roof slabs and cool under the afternoon sun.
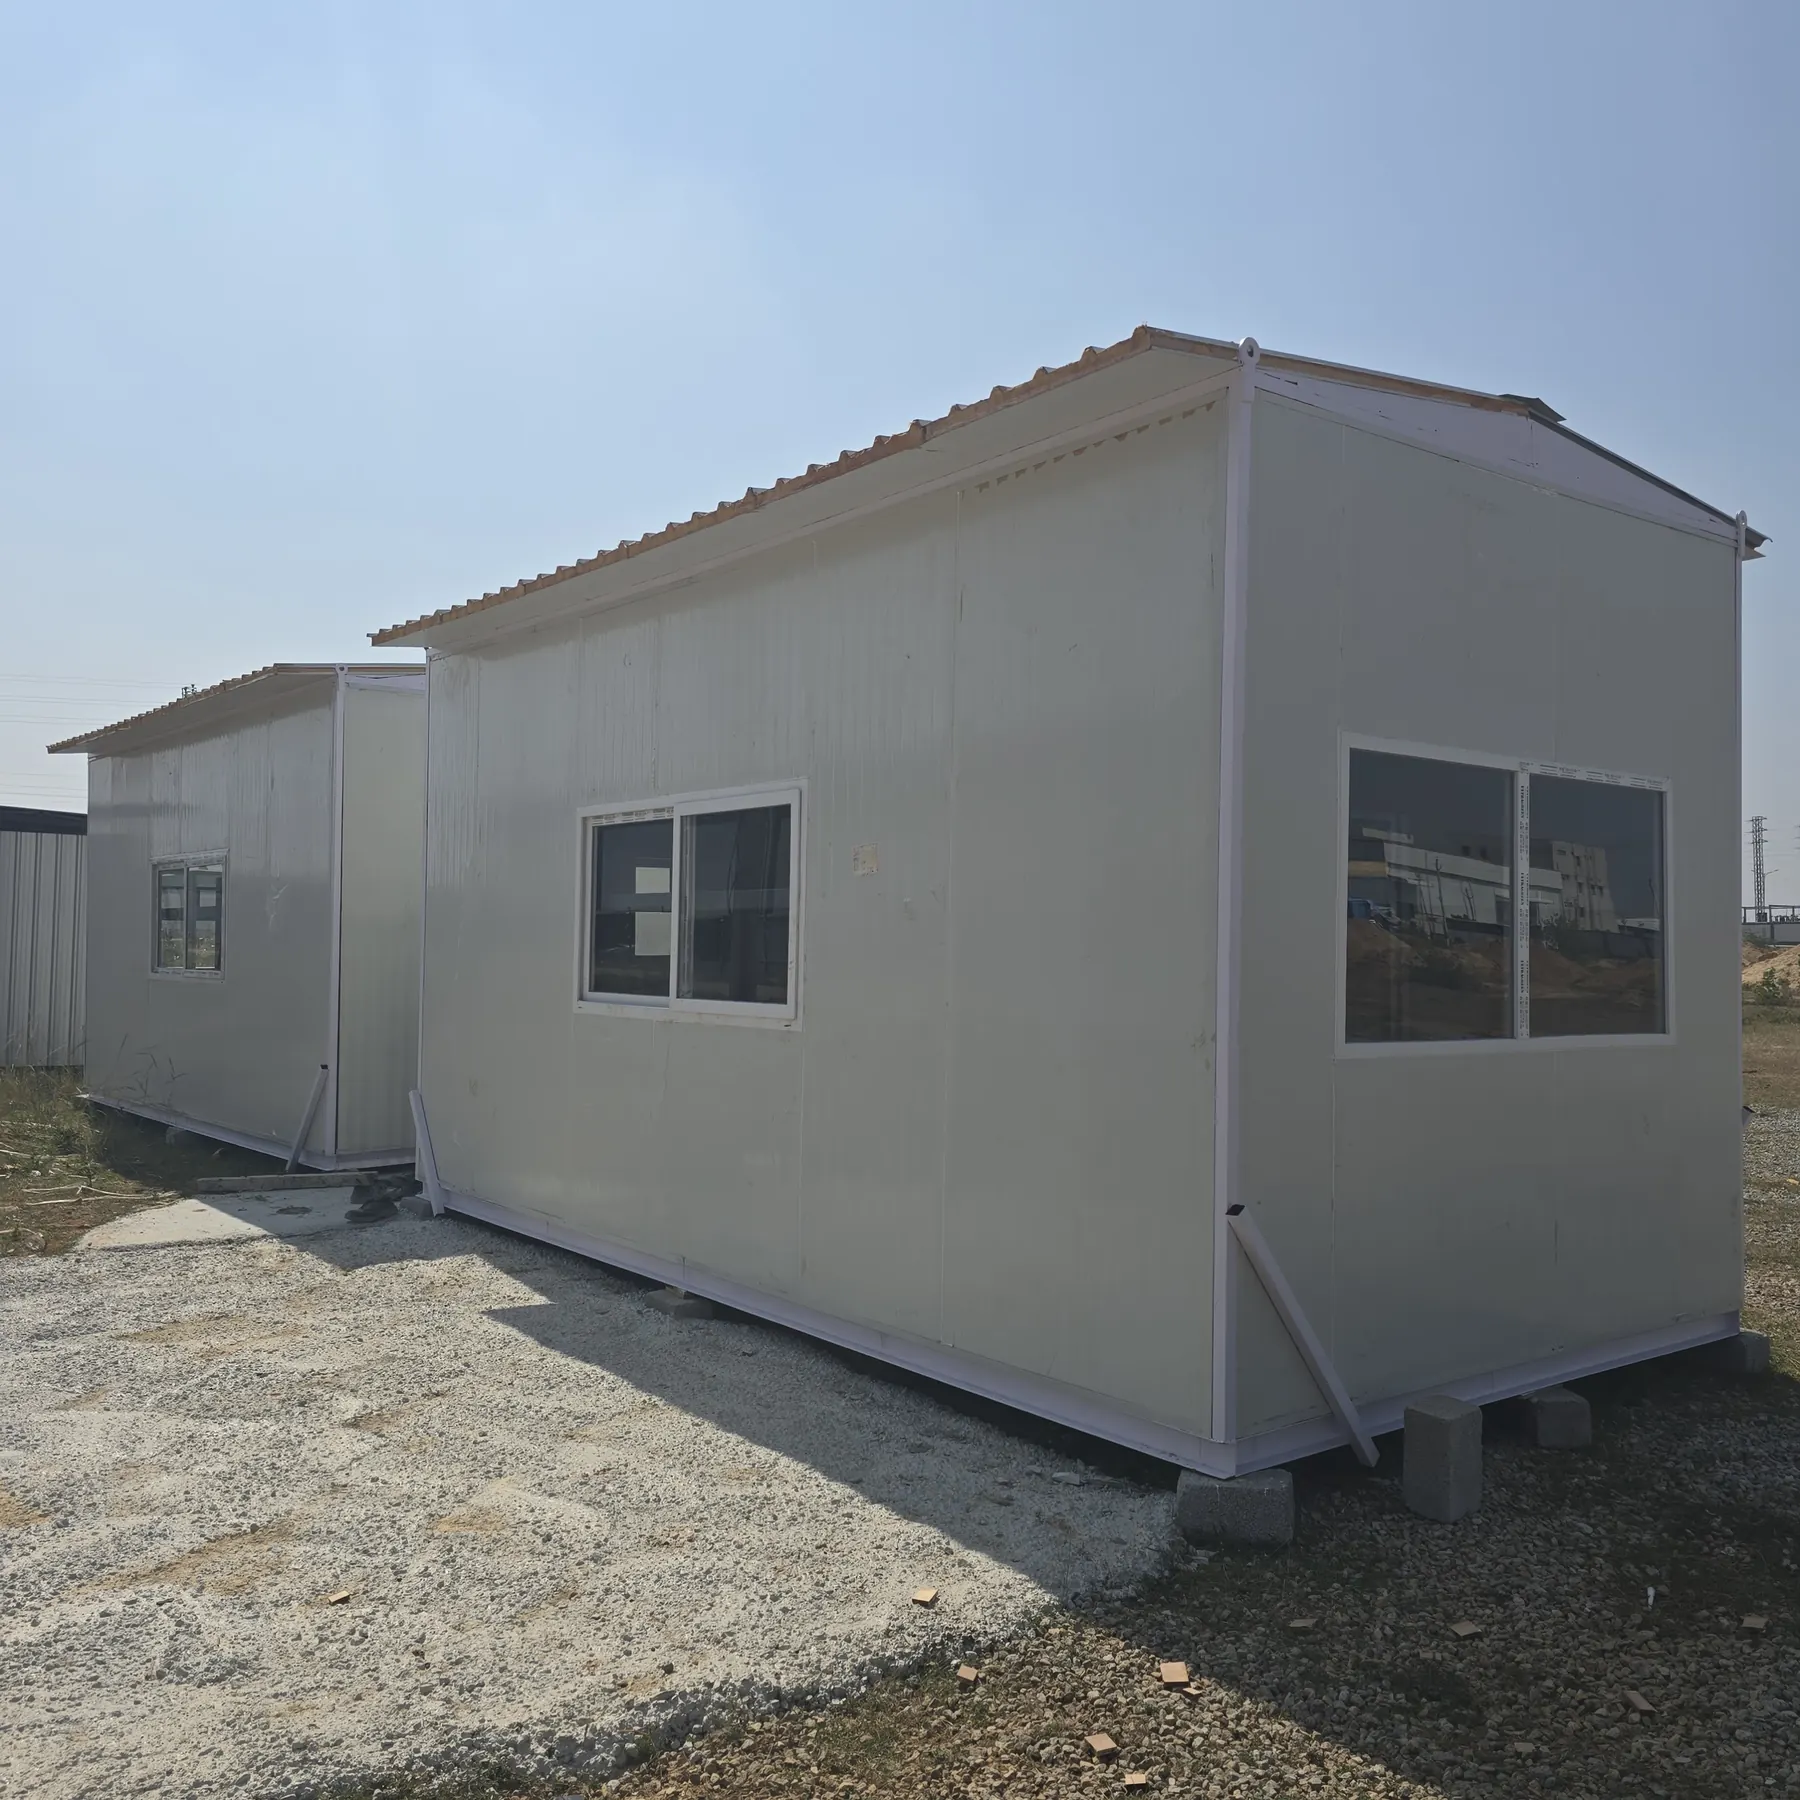
 B
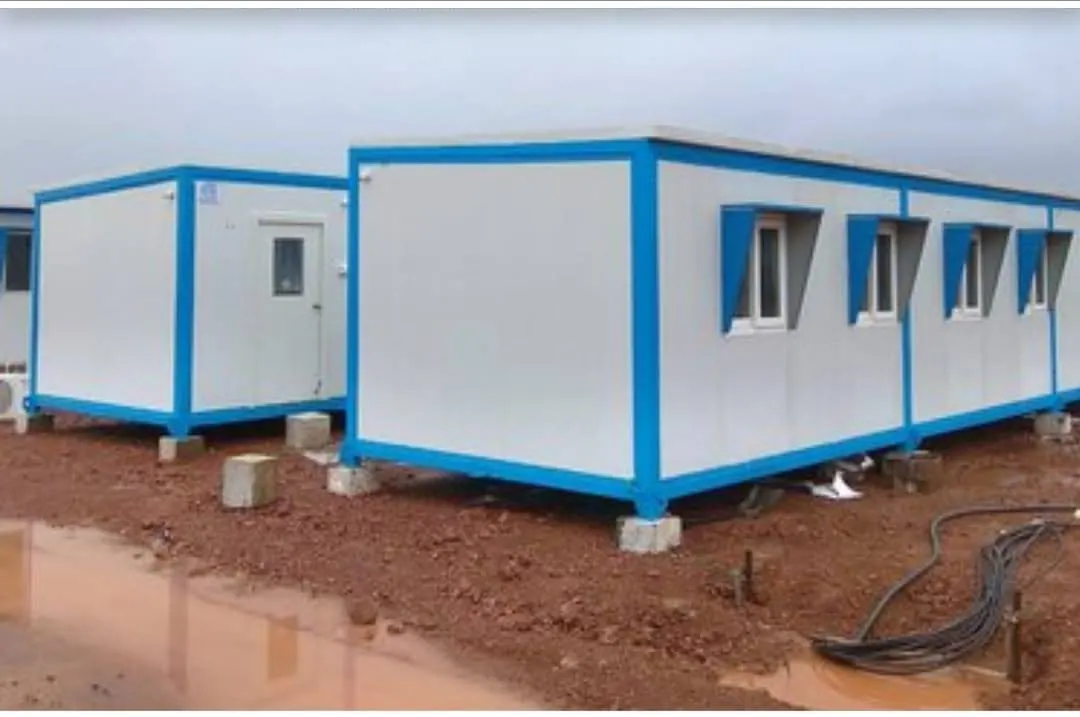
Offices, stores and rest rooms for a project site, set on a steel base so they can be lifted and moved when the job ends.
 C
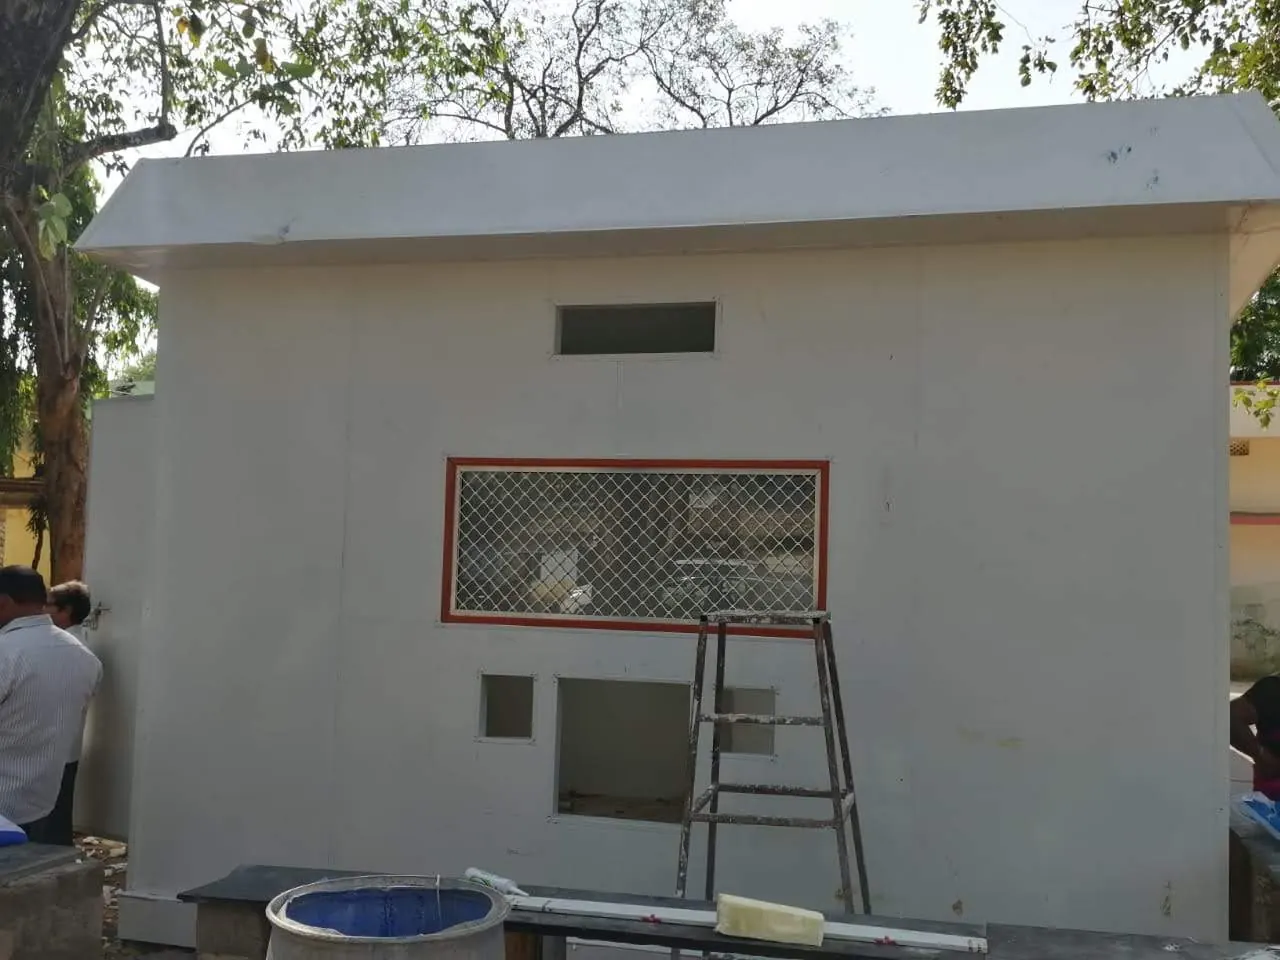
Gate cabins, ticket and service counters, ready with a counter window.
 D
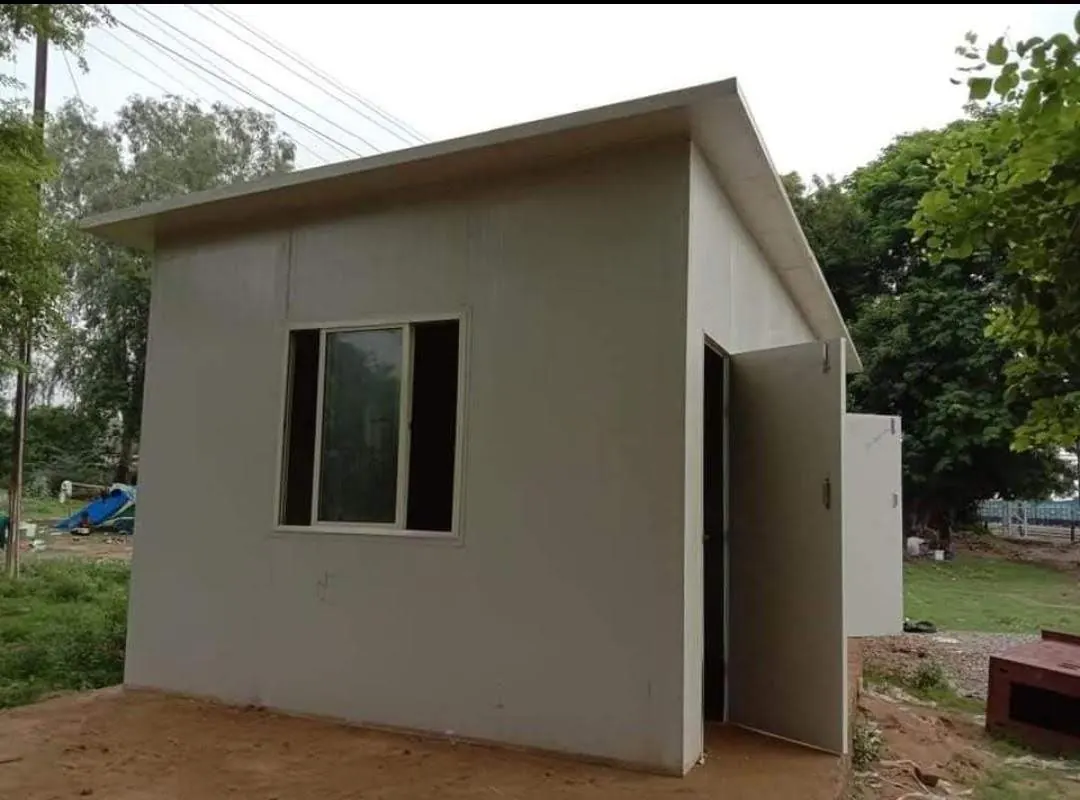
Farm-stay rooms, garden offices and watchman rooms that stay cool off-grid.
 E
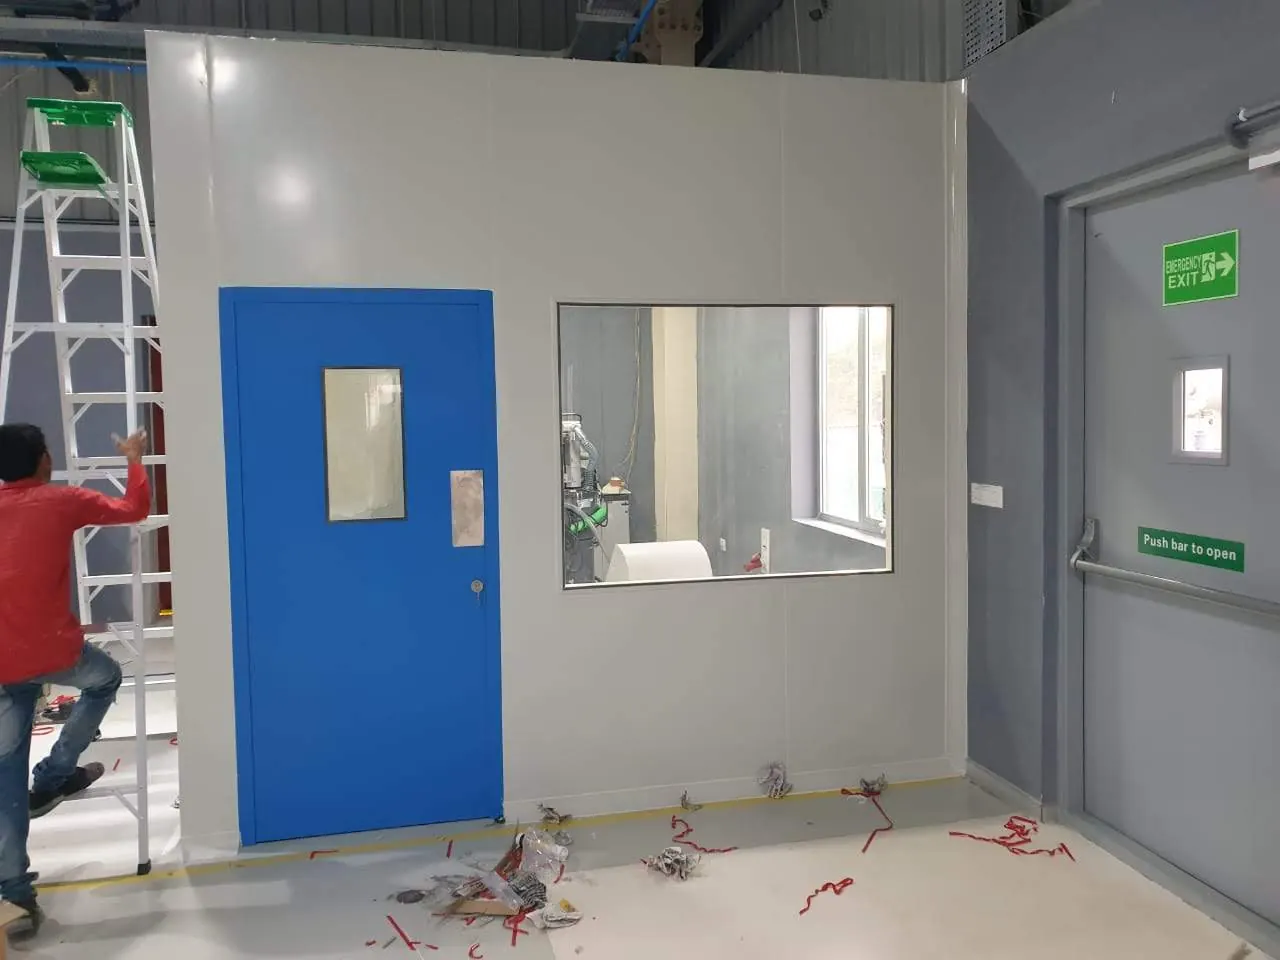
Offices, QC labs and stores built inside a factory or warehouse. See also our partition panels.
Set the size, roof and openings and watch the room build itself. The panel area it works out is what we quote on, so send it to us as it is.
Build yours at megaclad.com/catalog/insulated-panels#builder and send it to us on WhatsApp.
Areas are worked out from the outside size, with doors (0.9 × 2.1 m) and windows (1.2 × 1.0 m) taken off and a 0.3 m roof overhang added. We check every room on a drawing before quoting.
Send this room on WhatsAppA thicker core keeps more heat out. Most rooms for people sit at 50 mm; go thicker for hot terraces, server and store rooms, and temperature-controlled spaces.
Roof panels come in all thirteen shades of our roofing shade card. Screens shift colours, so confirm against a physical sample.
We make the panels to size at our plant in Medchal, Telangana, then our own team builds the room on site. Photos from real jobs.
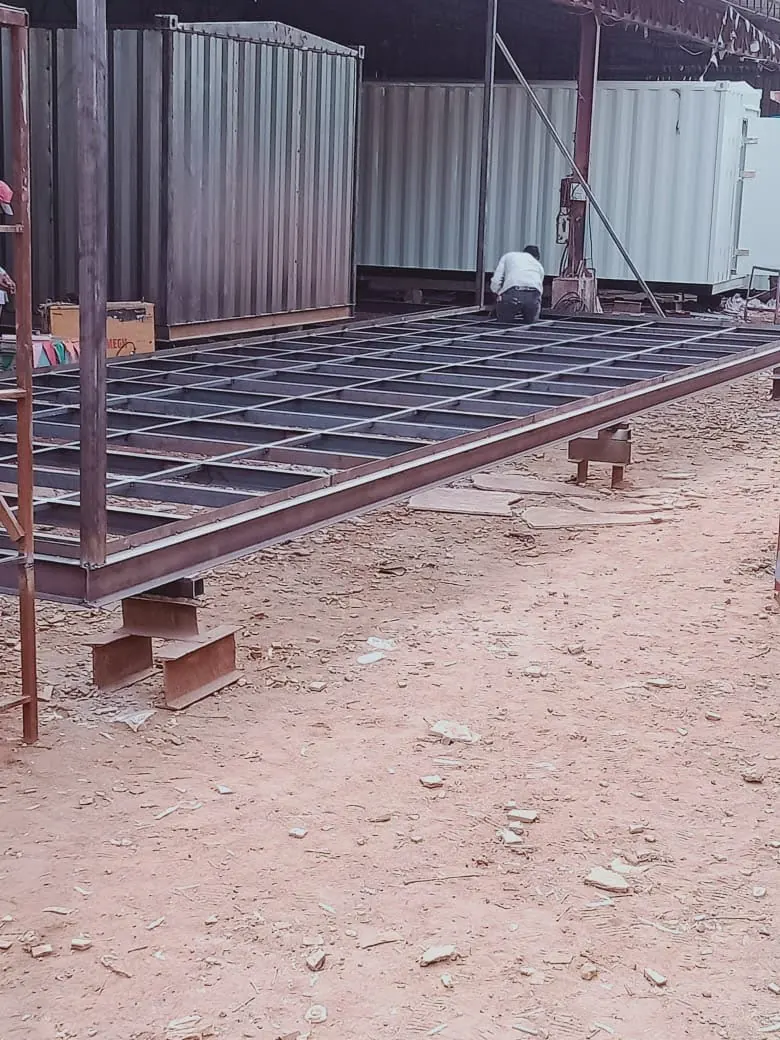
A welded steel frame on a level bed or plinth. On a terrace it spreads the load across the slab.
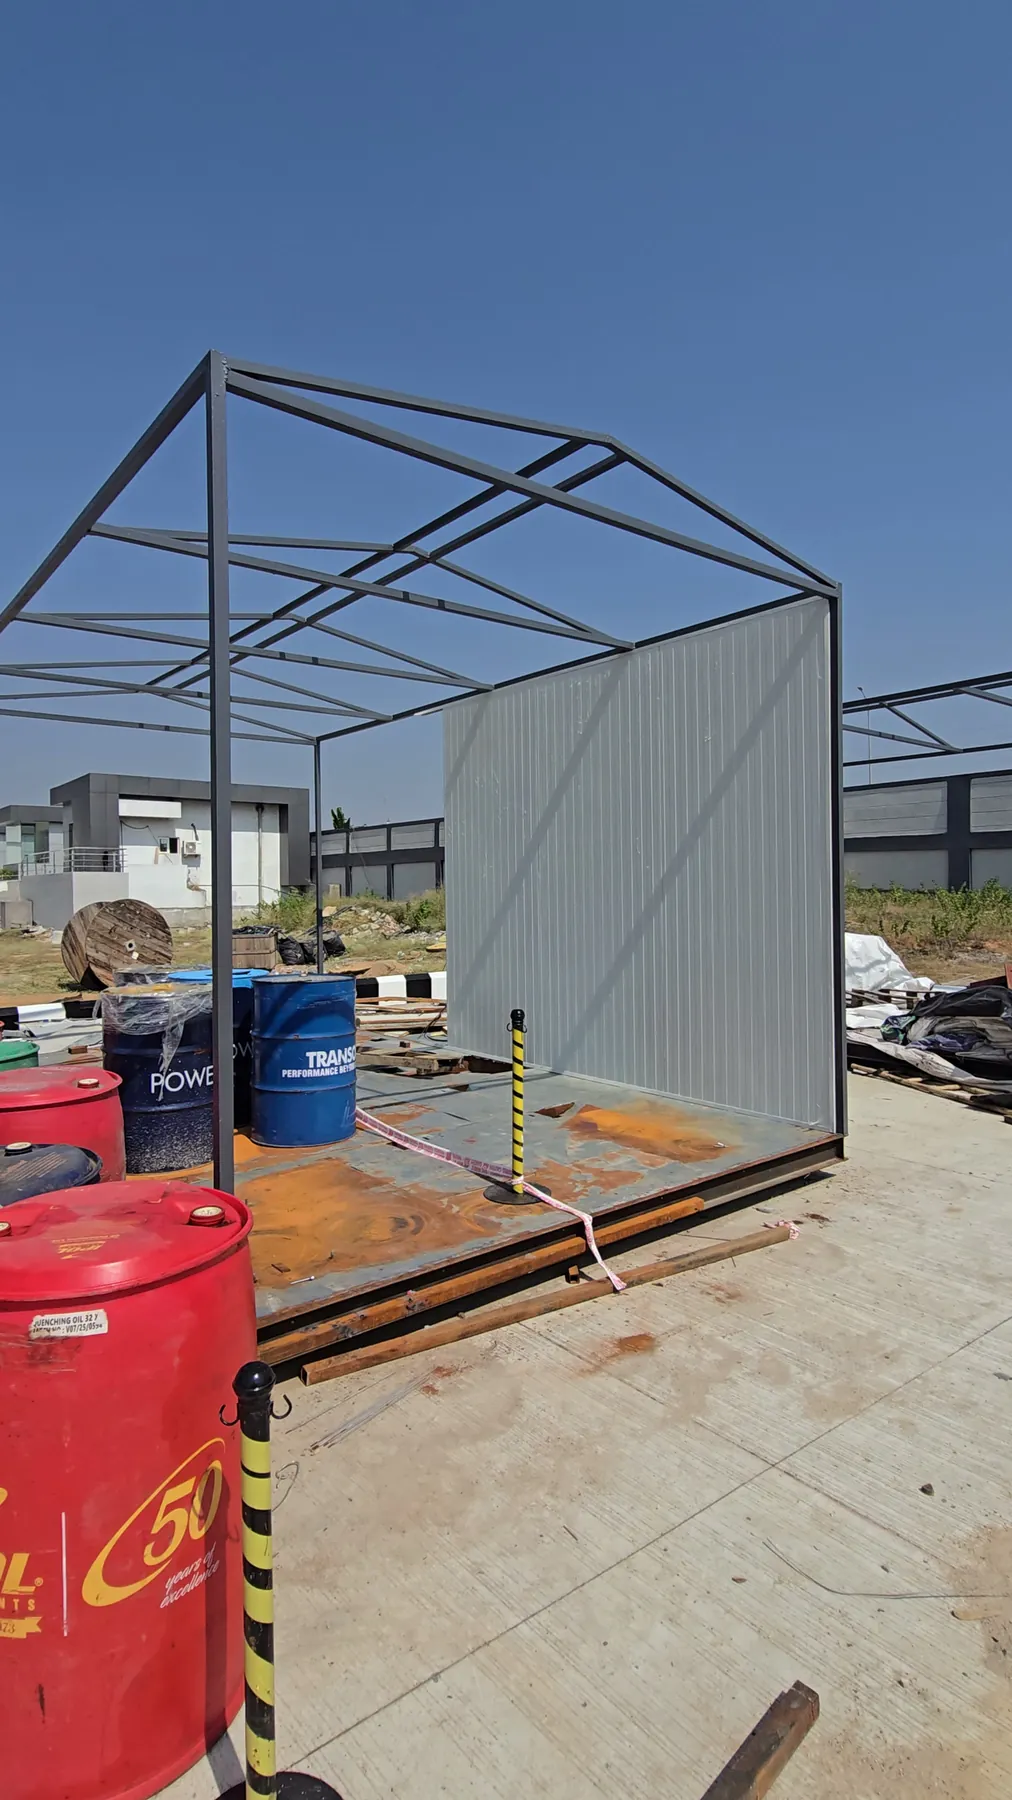
Panels stand in a base channel and lock edge to edge, with door and window openings cut in.
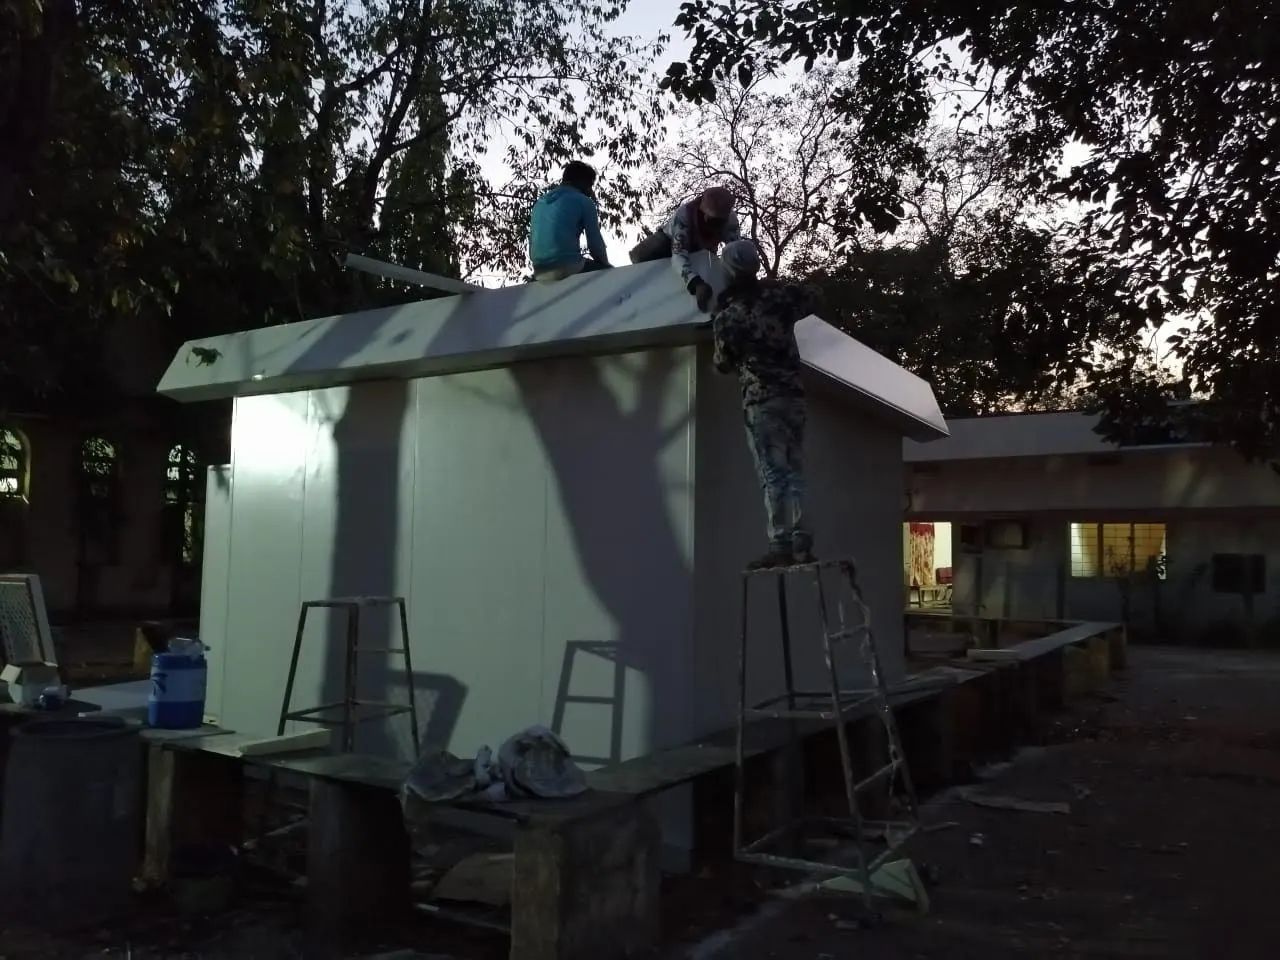
Insulated roof panels with an overhang, flashed and sealed at every edge against rain.
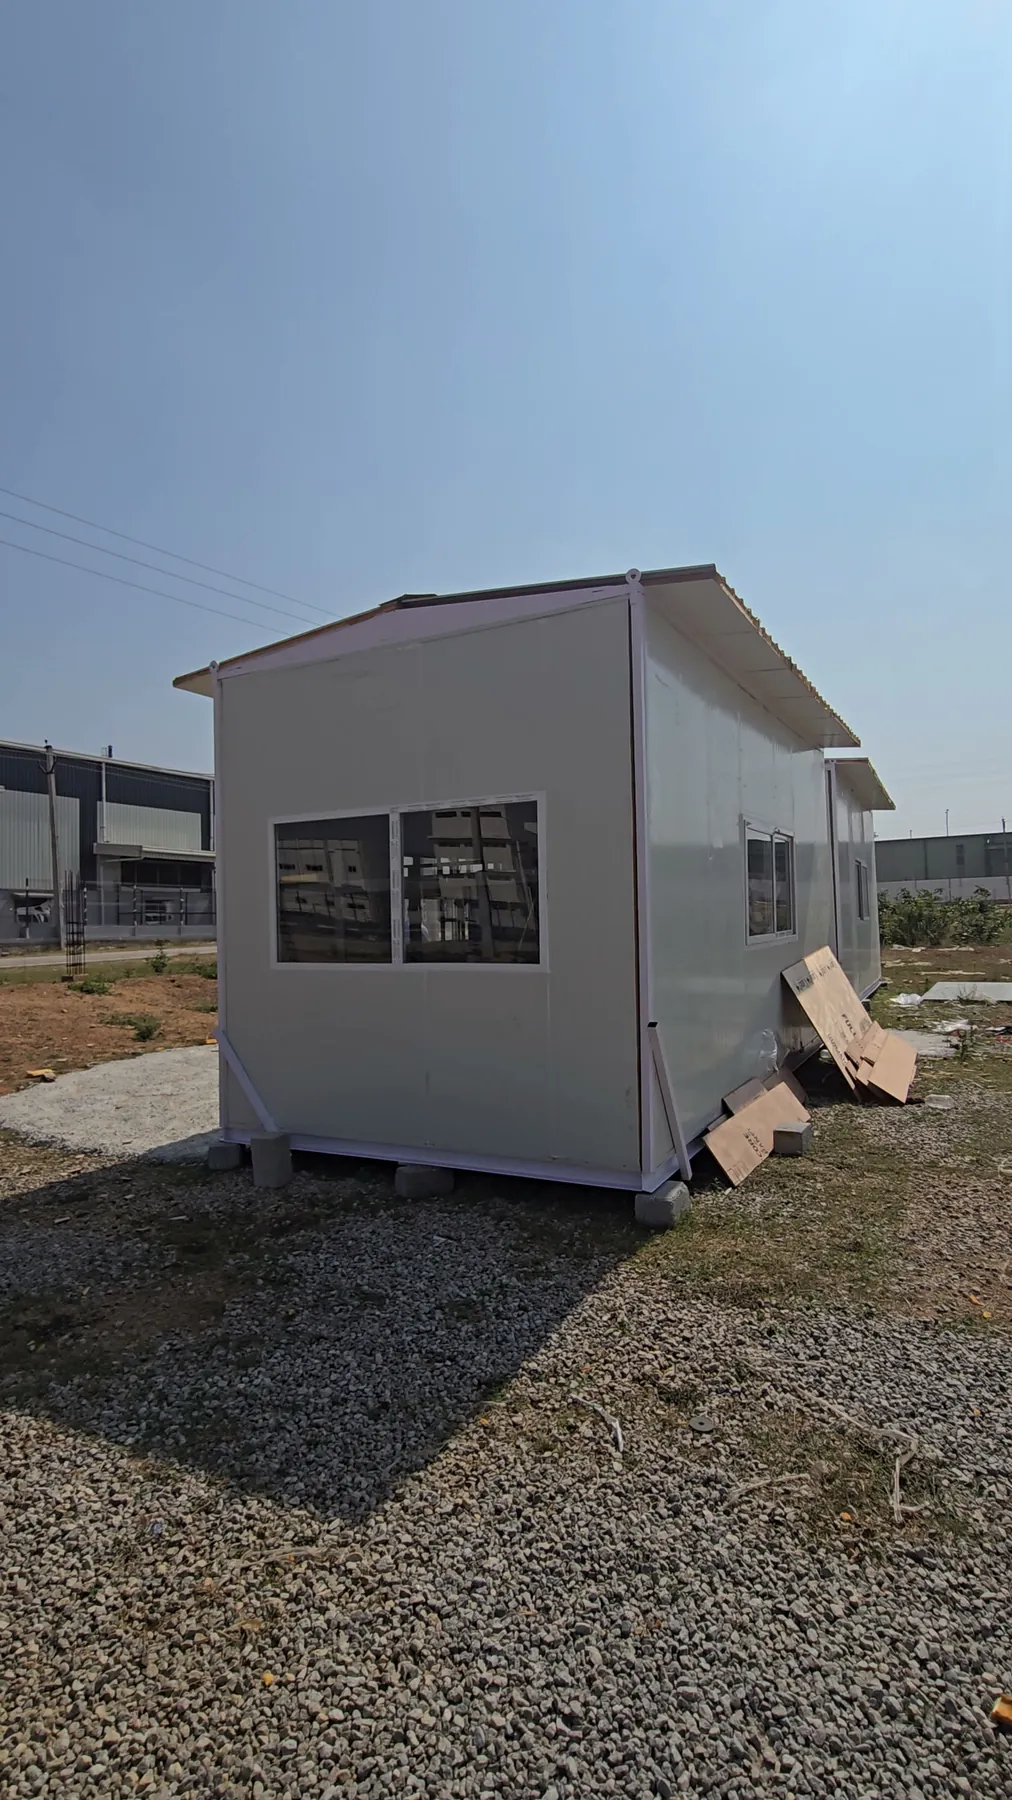
Doors, windows and trims fitted, wiring if you need it. The room is ready to use.
Unedited photos from our jobs, inside and out. Tap any photo to see it larger.