
Supermarkets & retail
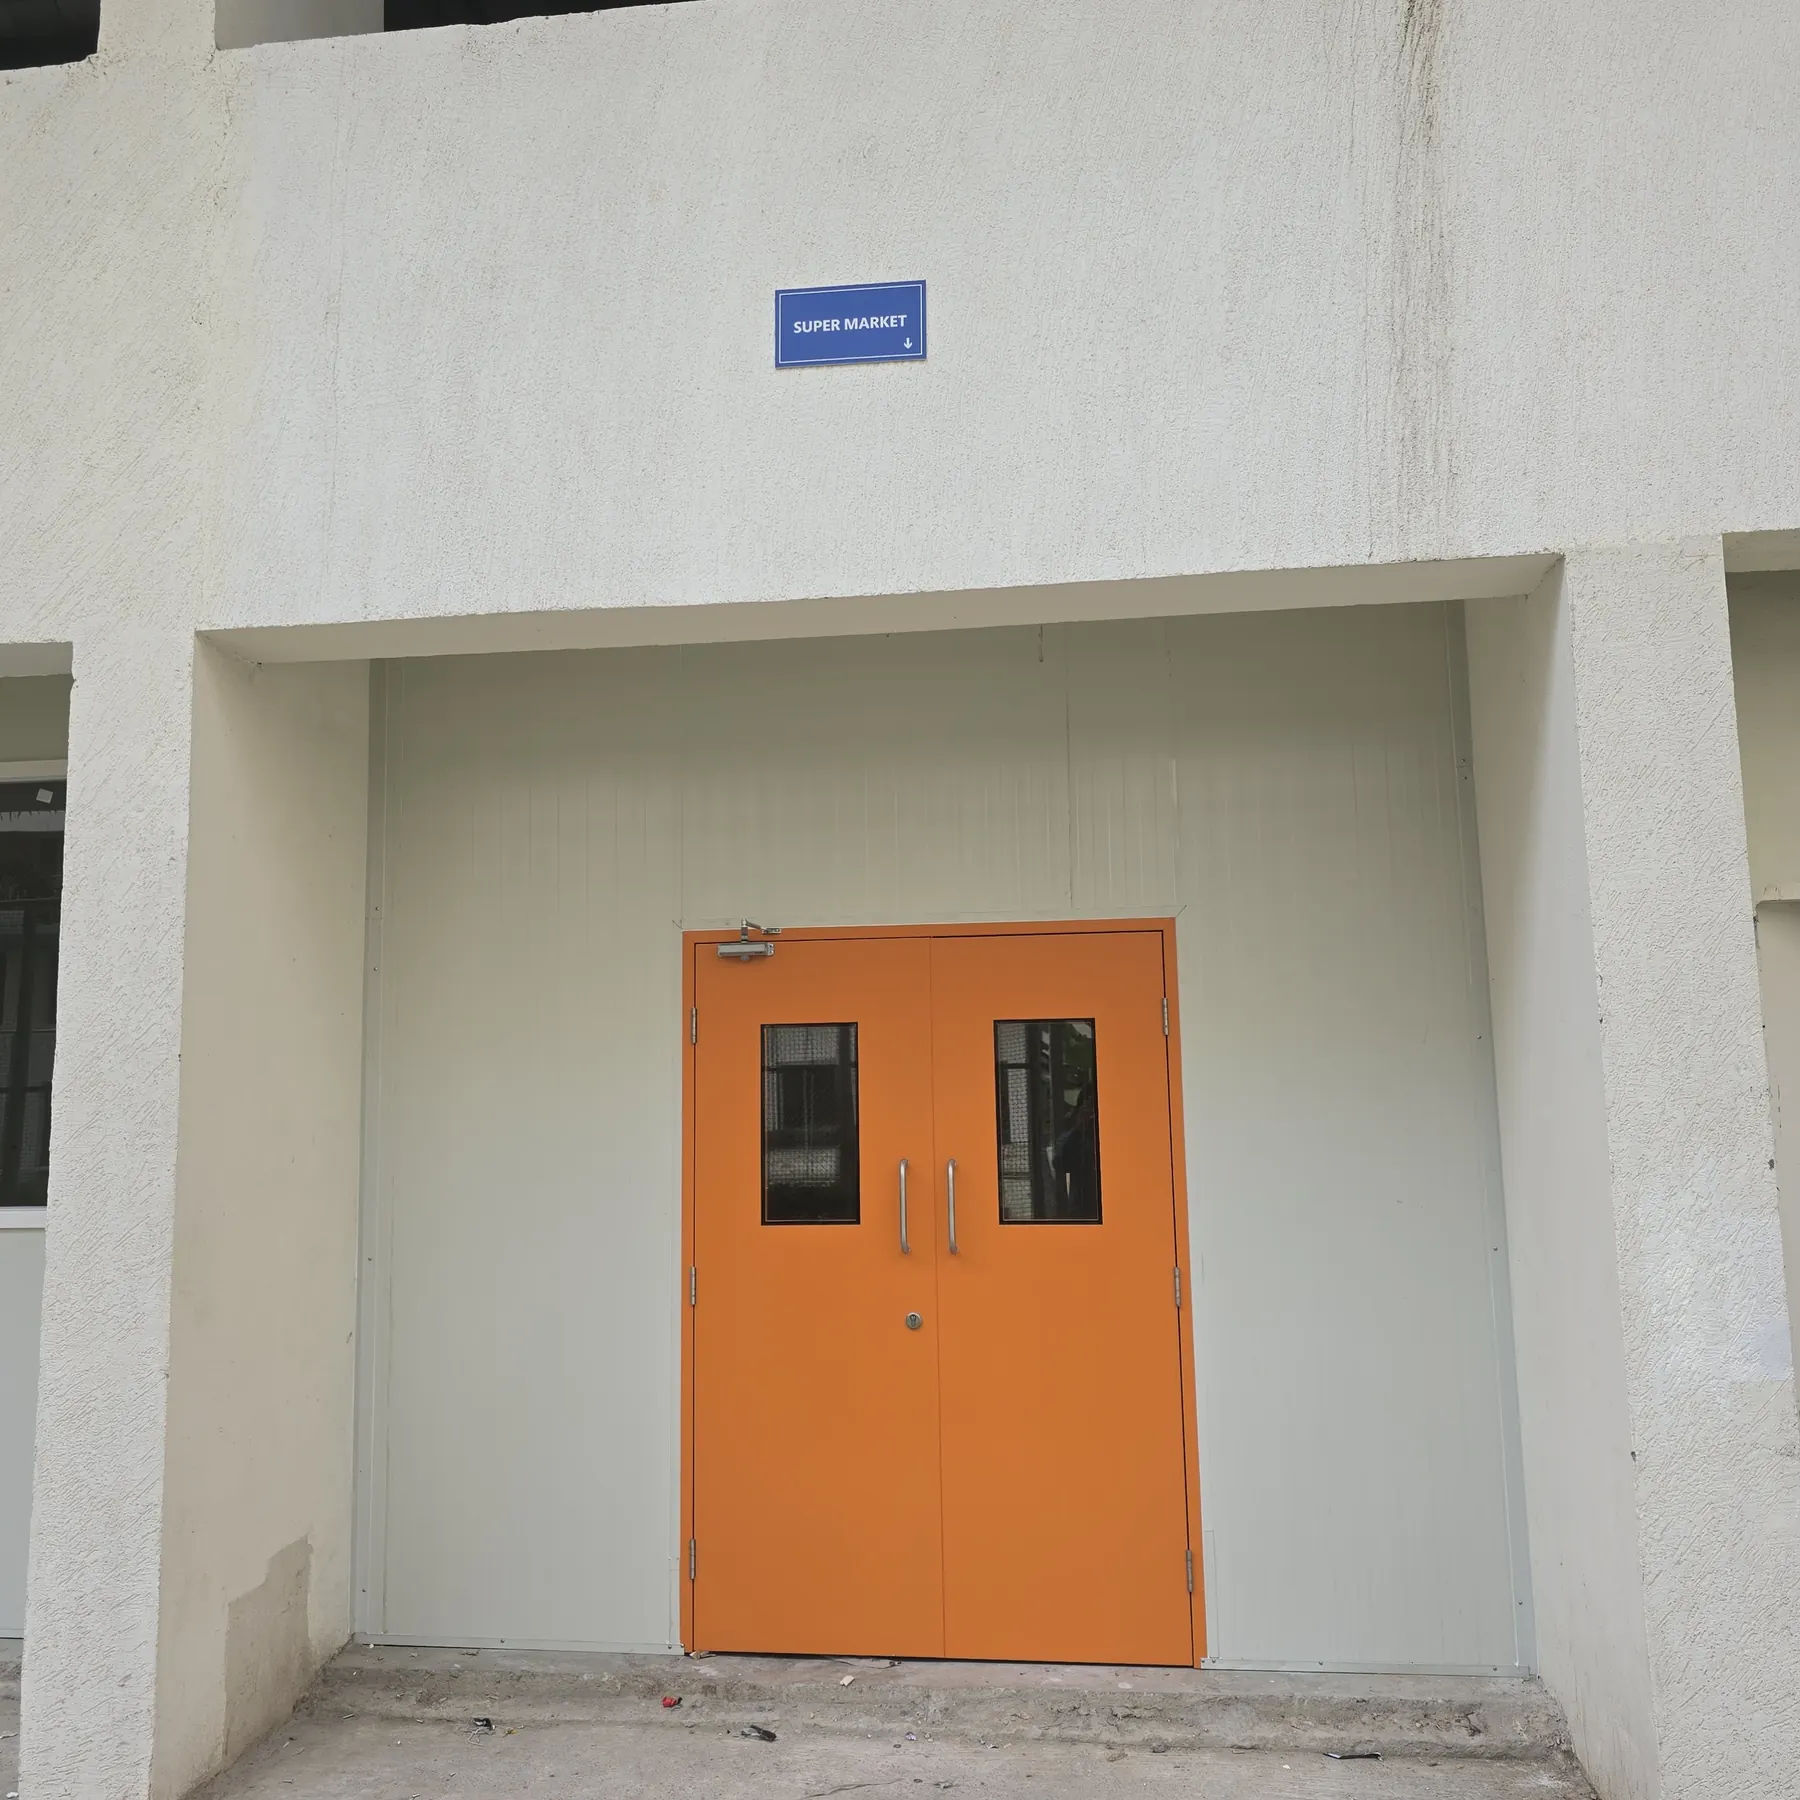
Shopfront walls, back stores, staff rooms and cash counters. Washable faces stay clean in food areas, and doors and windows go straight into the wall.
Product catalogue · 2026
Insulated interior walls, in place of aluminium partitions. For supermarkets, factory floors, offices and hospitals: one panel, finished on both faces, locked edge to edge and made to the height of your building.
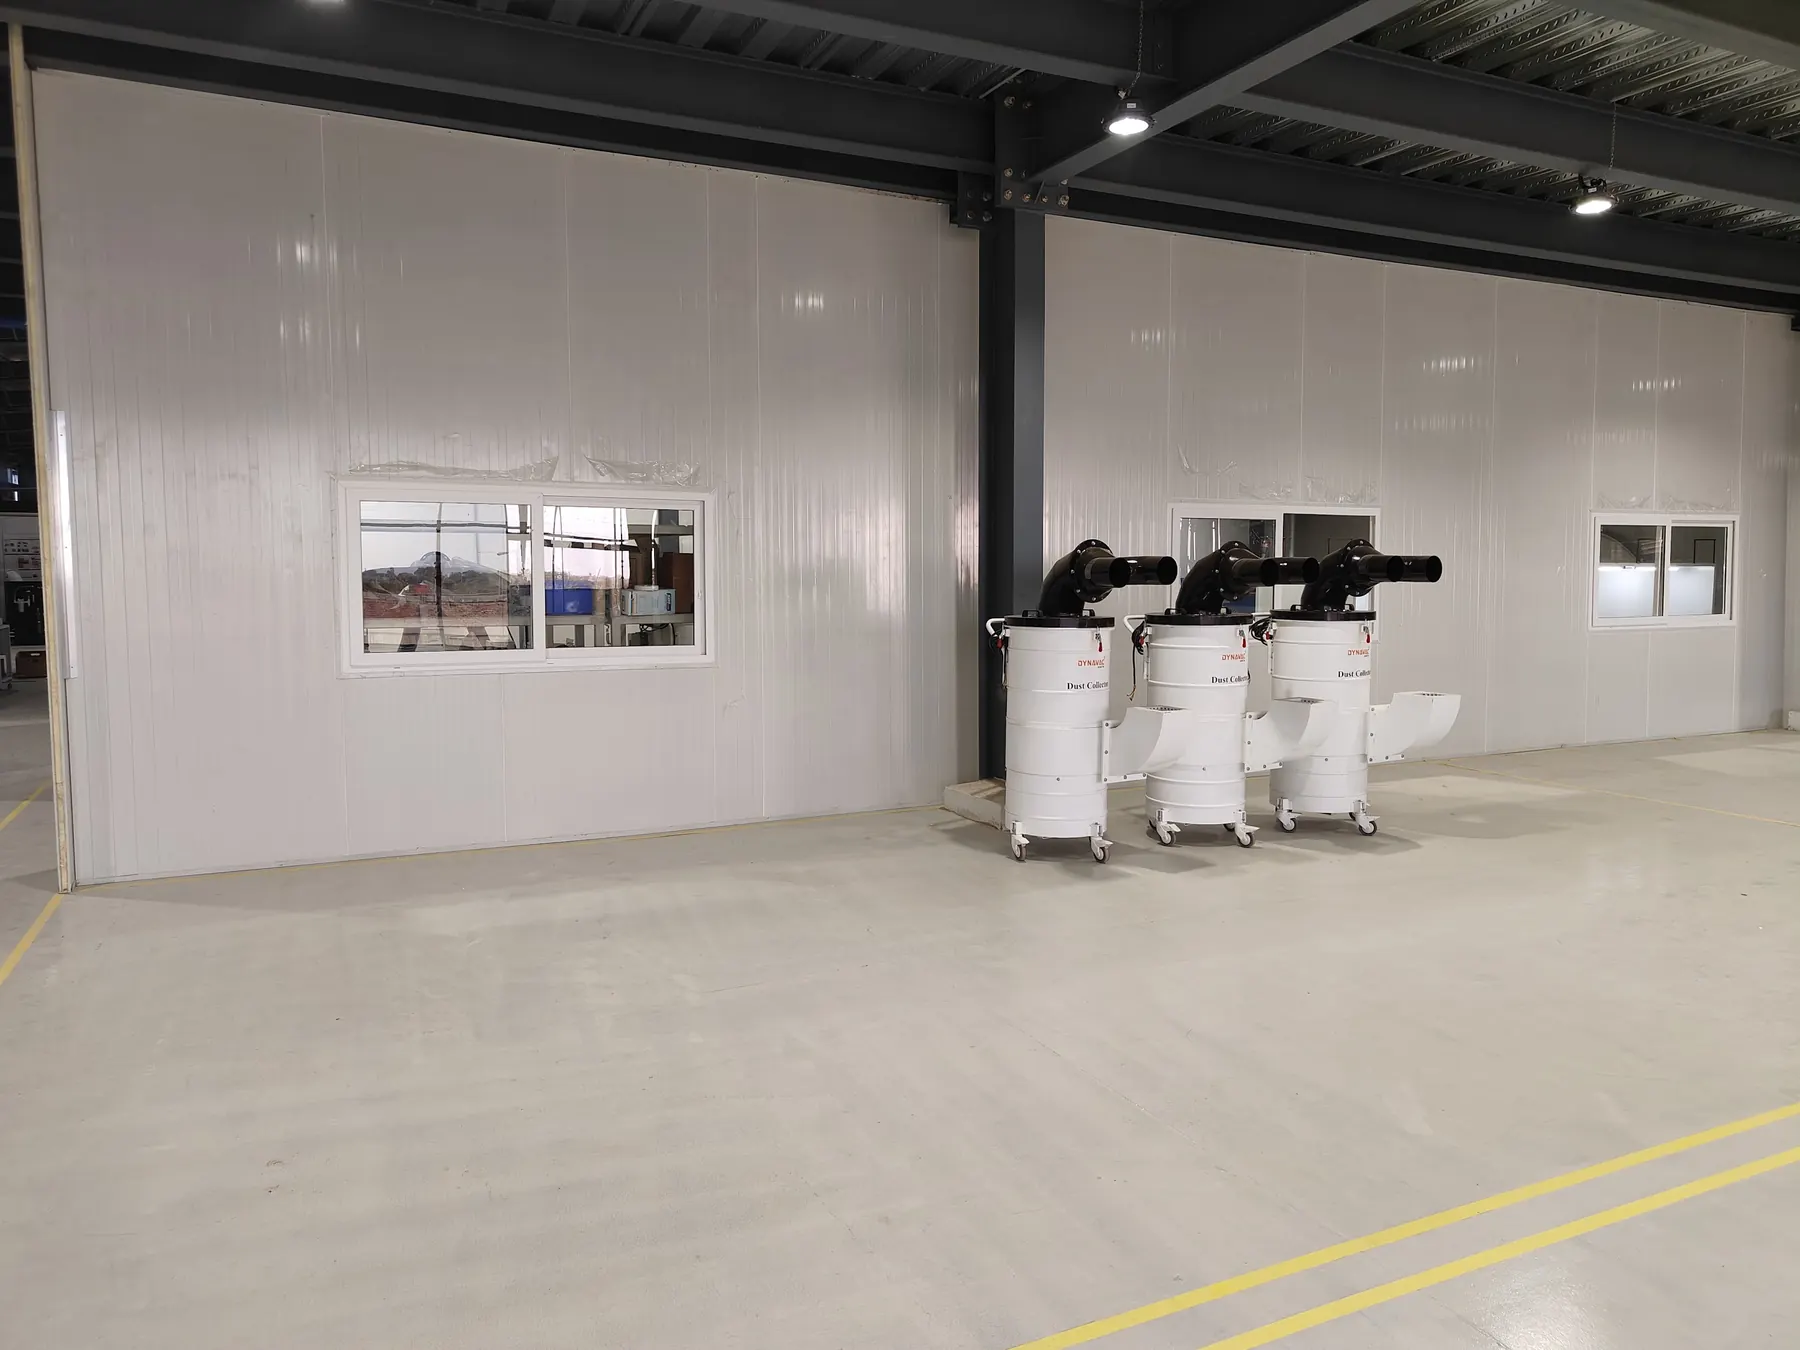
An aluminium partition is a frame of sections, filled with boards or glass and finished on site. A MegaClad partition is a single insulated panel that arrives finished on both faces.
| Aluminium partition | MegaClad partition panel | |
|---|---|---|
| What goes up | Sections, infill boards or glass, beading and screws, put together on site | One panel, made to size at our plant and locked edge to edge |
| Inside the wall | Usually an air gap, unless insulation is added | Rigid PUF foam through the full depth |
| Heat & sound | Depends on the boards and what fills the cavity | Insulated by the foam: cooler AC rooms, quieter cabins |
| Surface | Board joints and beading, often painted on site | Factory-painted steel, smooth and washable |
| Damp & pests | Boards can swell when wet and attract termites | Steel and foam: nothing to rot or swell |
| Tall walls | Tall spans need extra framing | Panels made to the full height, up to a shed's roof |
| Changing the layout | Take apart and rebuild, boards rarely reused | Panels unlock and go up again in the new layout |
A general comparison. Aluminium partitions vary with the boards and glass used; for fully glazed fronts we combine our panels with glass.
Rigid polyurethane foam (PUF) bonded between two pre-painted steel faces. It stands in a channel on the floor, locks to the next panel and is trimmed at the top, so the wall needs no plaster, paint or false framing.
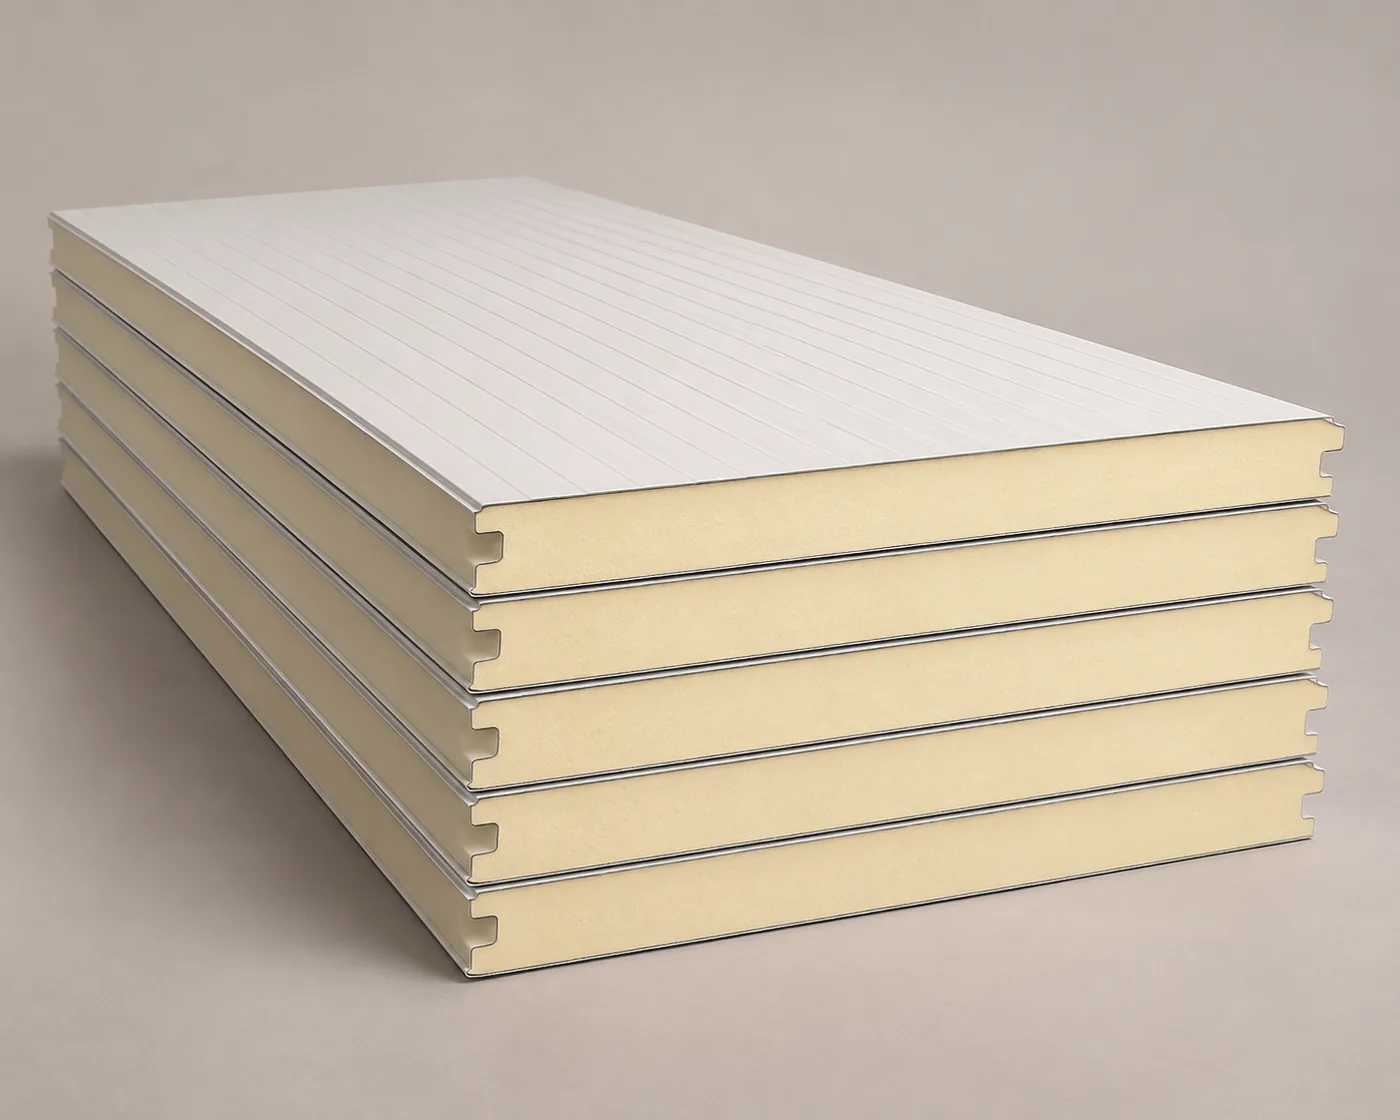
Pre-painted (PPGI) or stainless steel. Smooth, washable, finished at the factory.
Closed-cell foam bonded to both faces. Stiff, light, insulating and quiet.
Aluminium or steel channels at the floor and top, trims at corners and door frames.
The same panel divides a shop floor, a factory, an office or a ward. Every photo here is from a job our teams fitted.
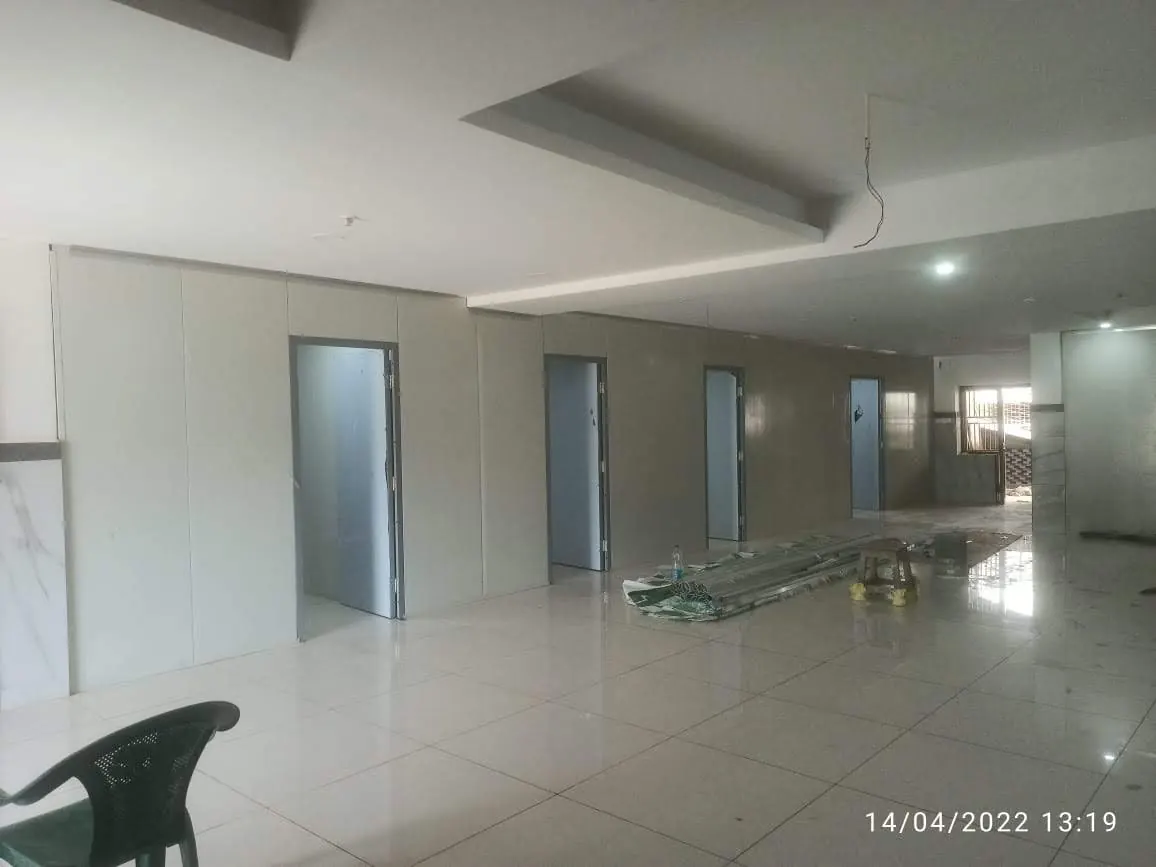
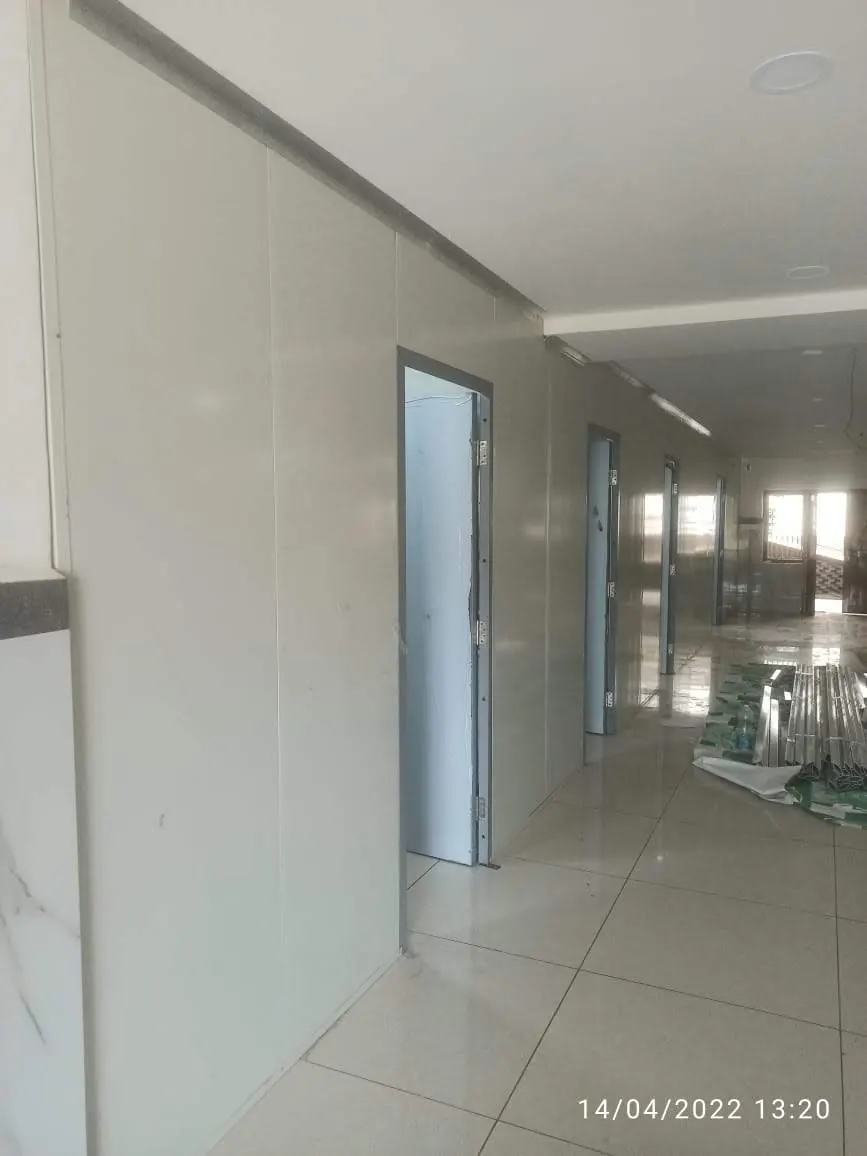
Shopfront walls, back stores, staff rooms and cash counters. Washable faces stay clean in food areas, and doors and windows go straight into the wall.
Production areas, QC labs, stores and dust-free zones divided inside the shed, at full height when needed. Panels go up while the plant keeps working.
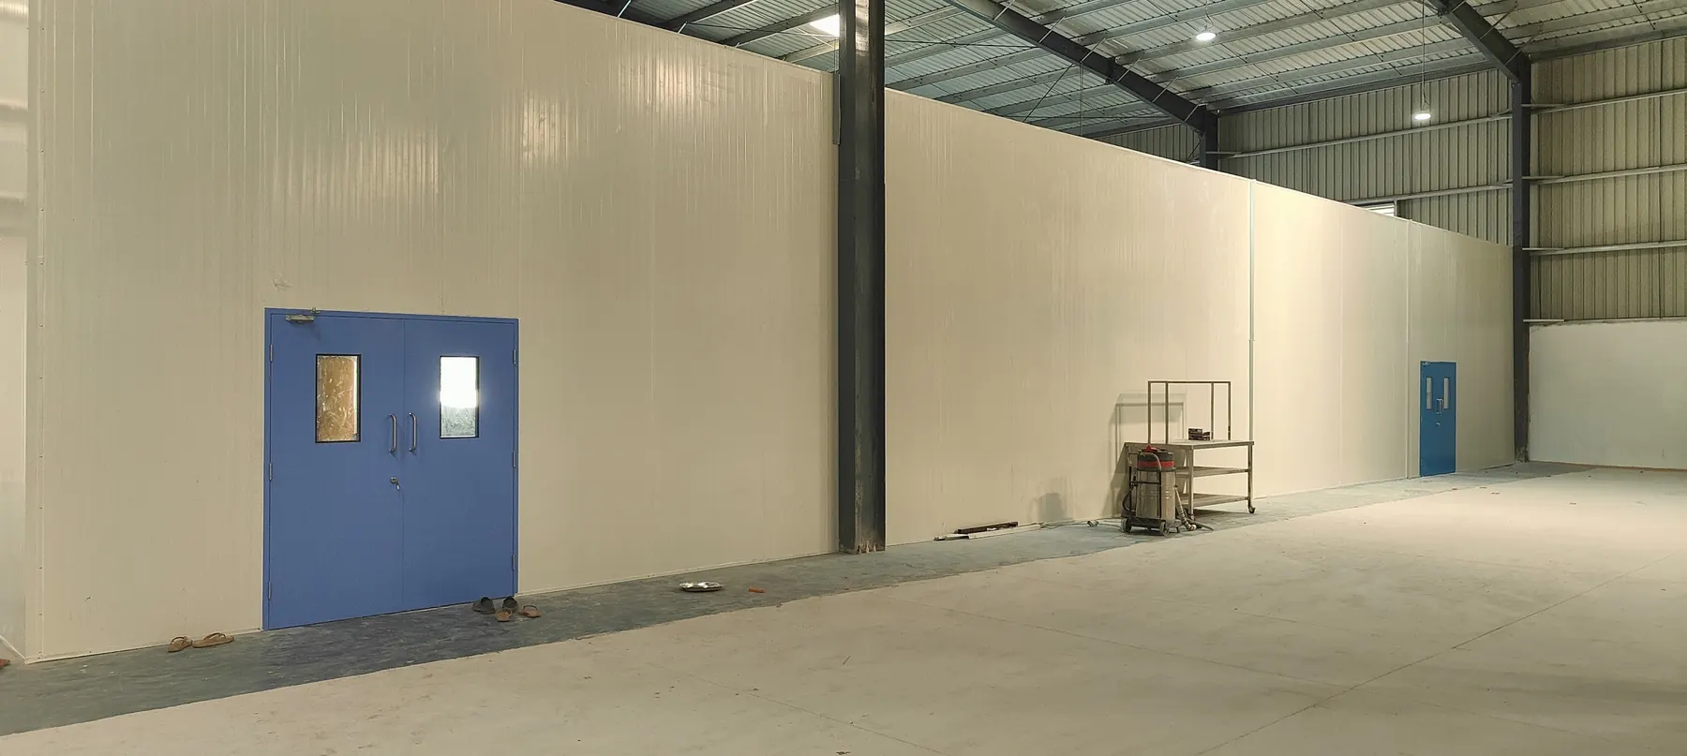
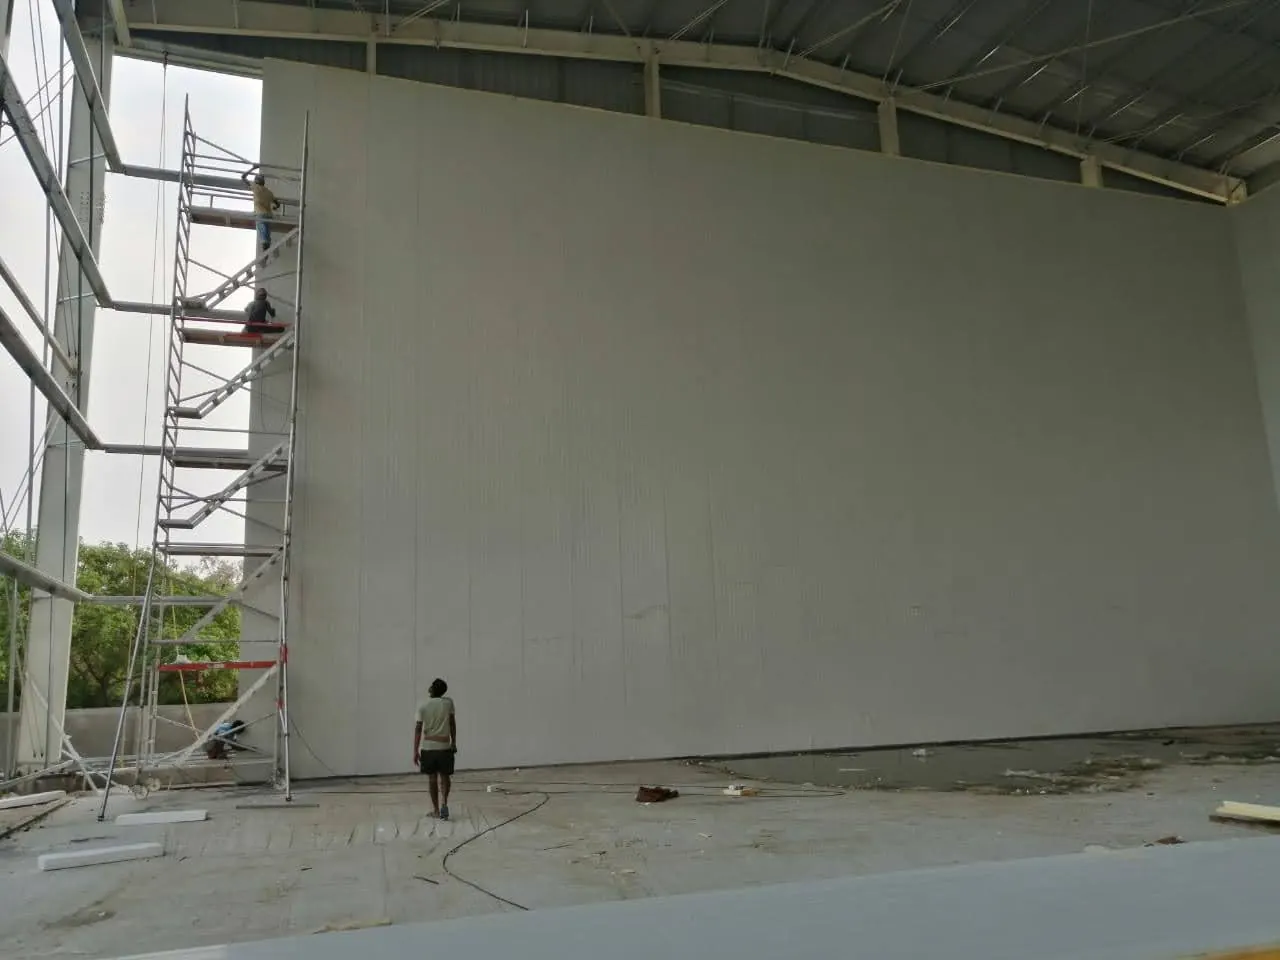
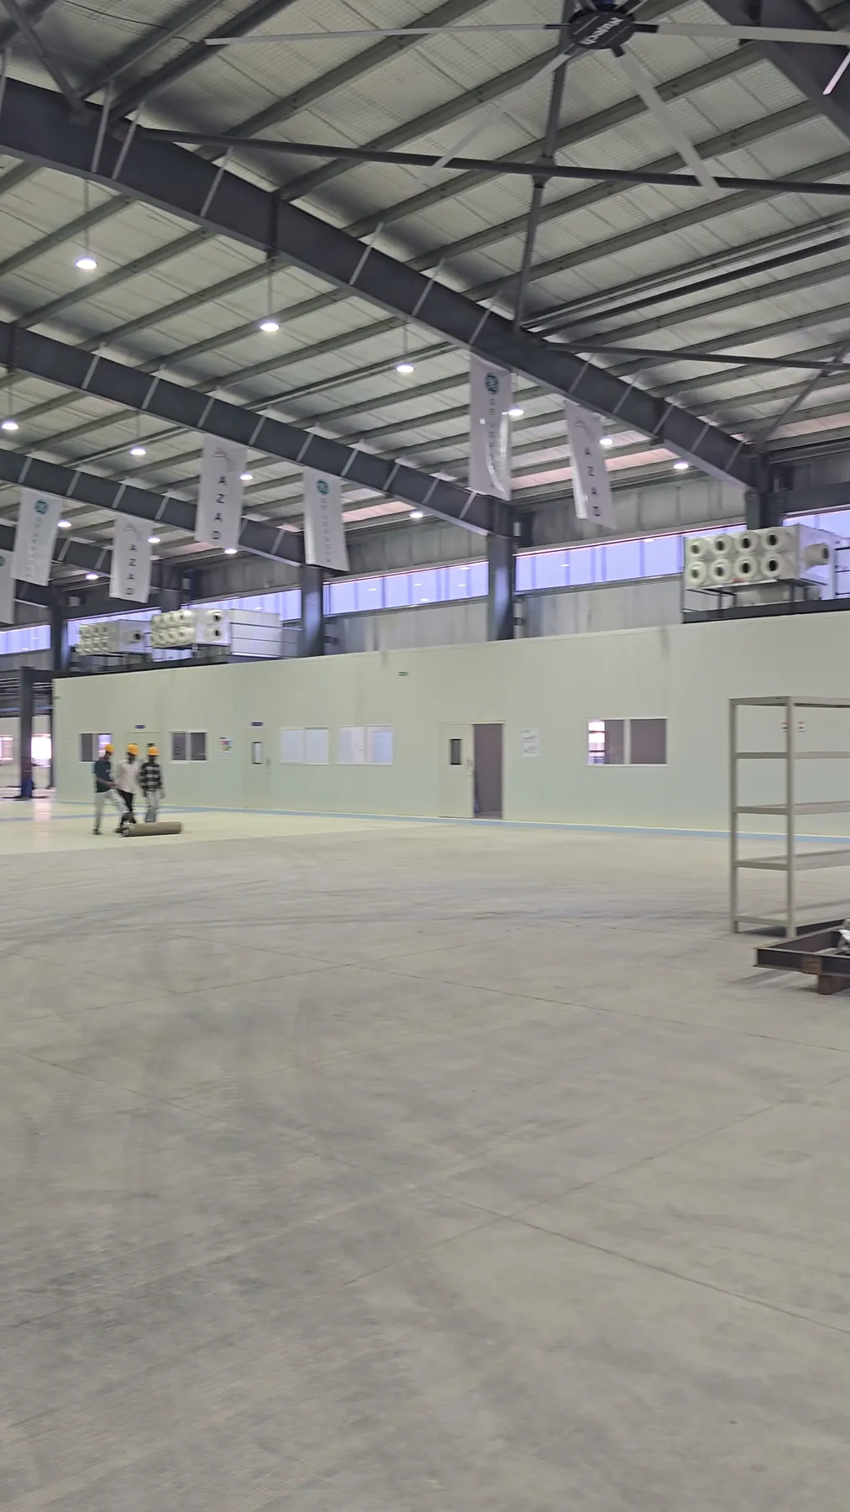
Cabins, meeting rooms and corridors, in place of aluminium-and-board partitions. Insulated, so AC rooms stay cool and conversations stay inside.
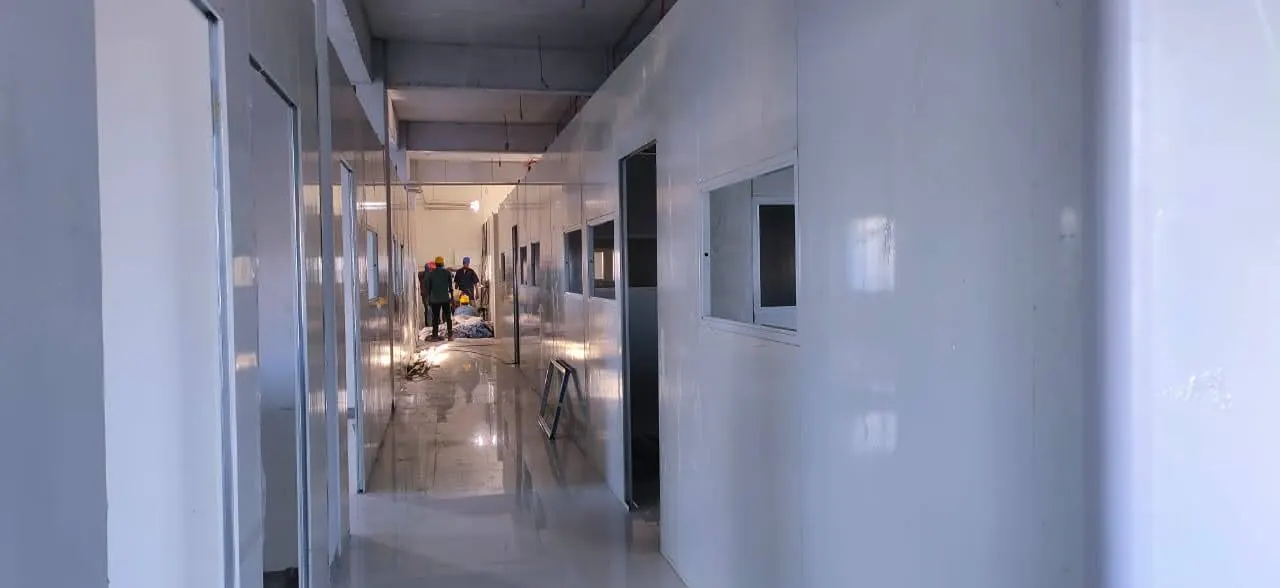
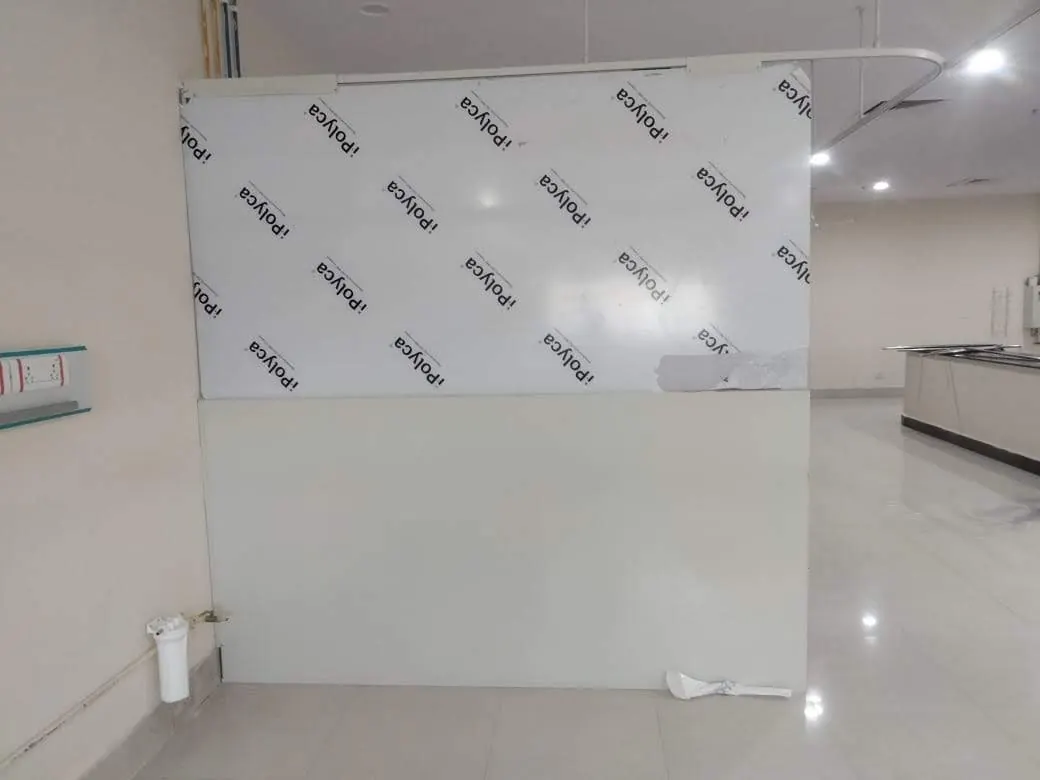
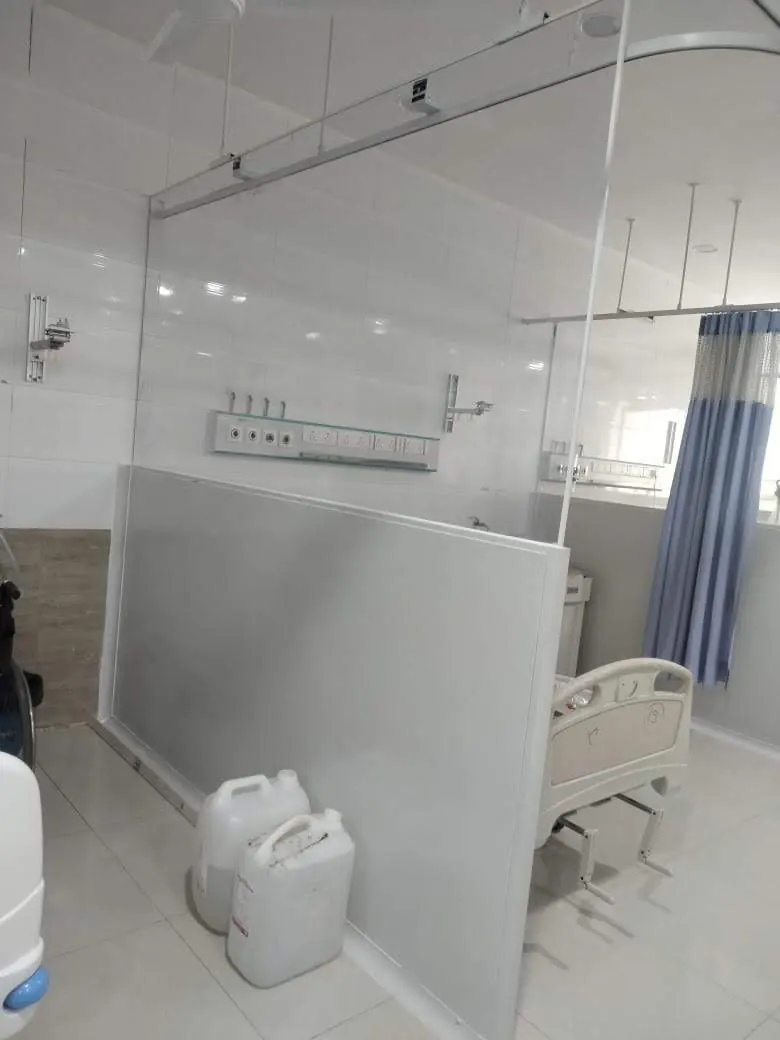
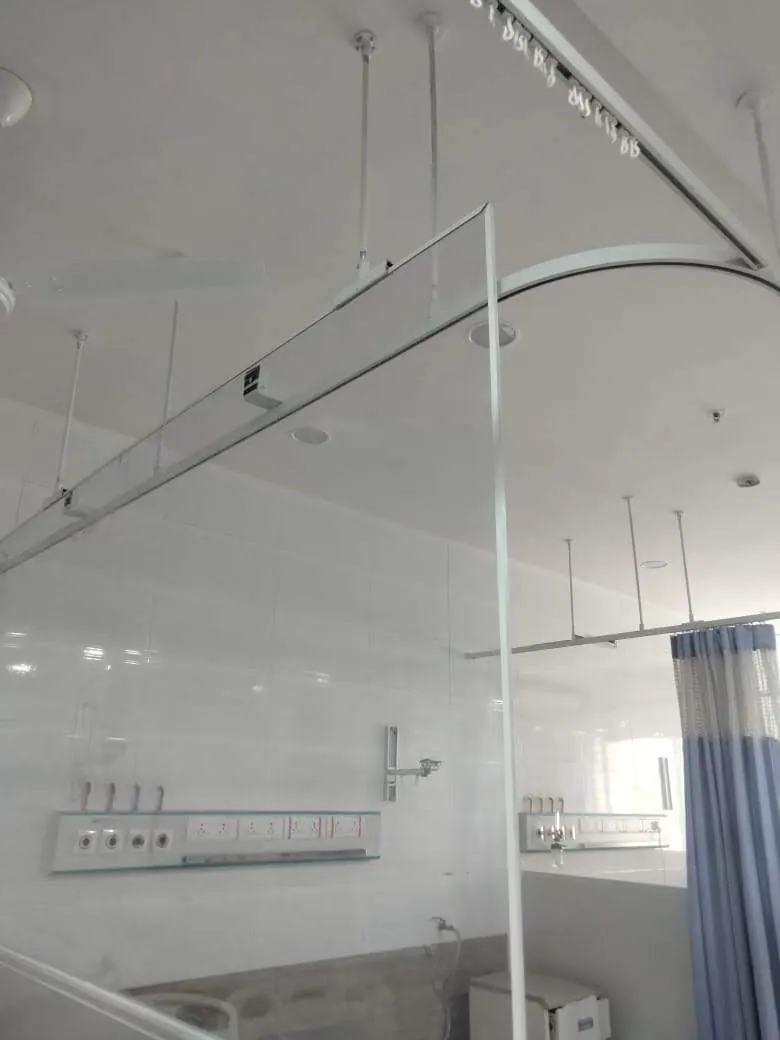
Wards, bays, labs and clean areas. Smooth, washable steel faces, with glazing where staff need to see through.
Drag across the floor to draw a wall, then drop in doors and windows. It adds up the running length and panel area as you go. Send the sketch to us on WhatsApp.
The floor is a 24 × 14 m shed, drawn on a 1 m grid; walls snap to half metres. Doors count as 1.0 × 2.1 m and windows as 1.2 × 1.0 m, taken off the panel area.
Sketch yours at megaclad.com/catalog/partition-panels#planner and send it to us on WhatsApp.
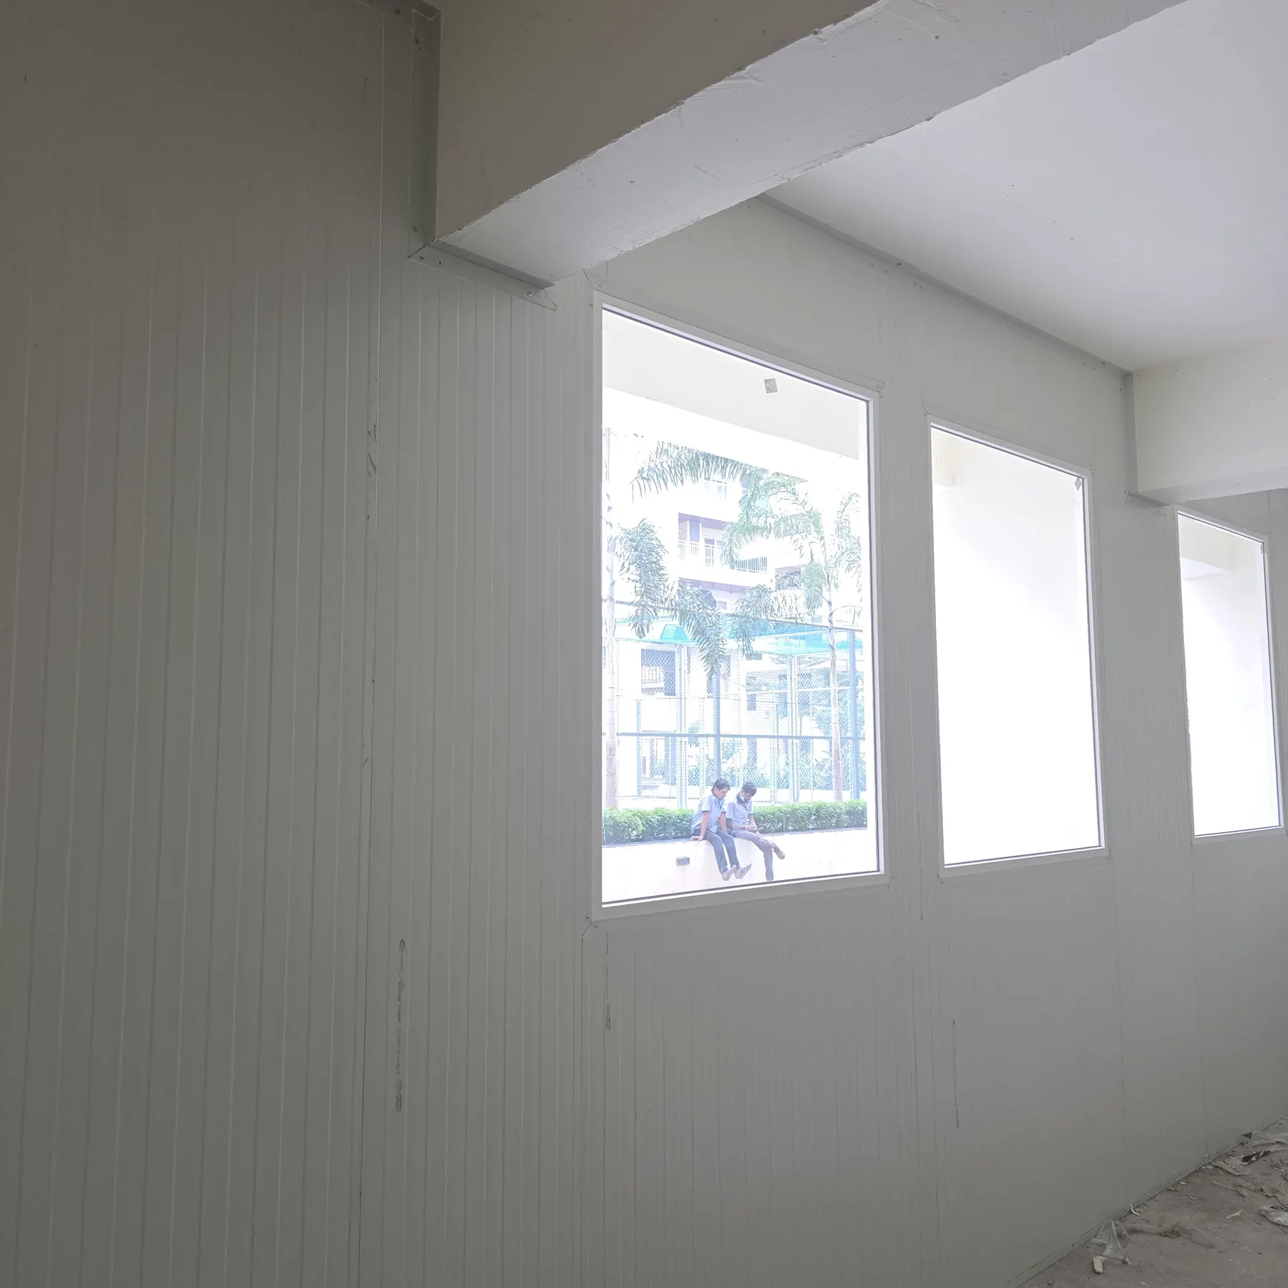
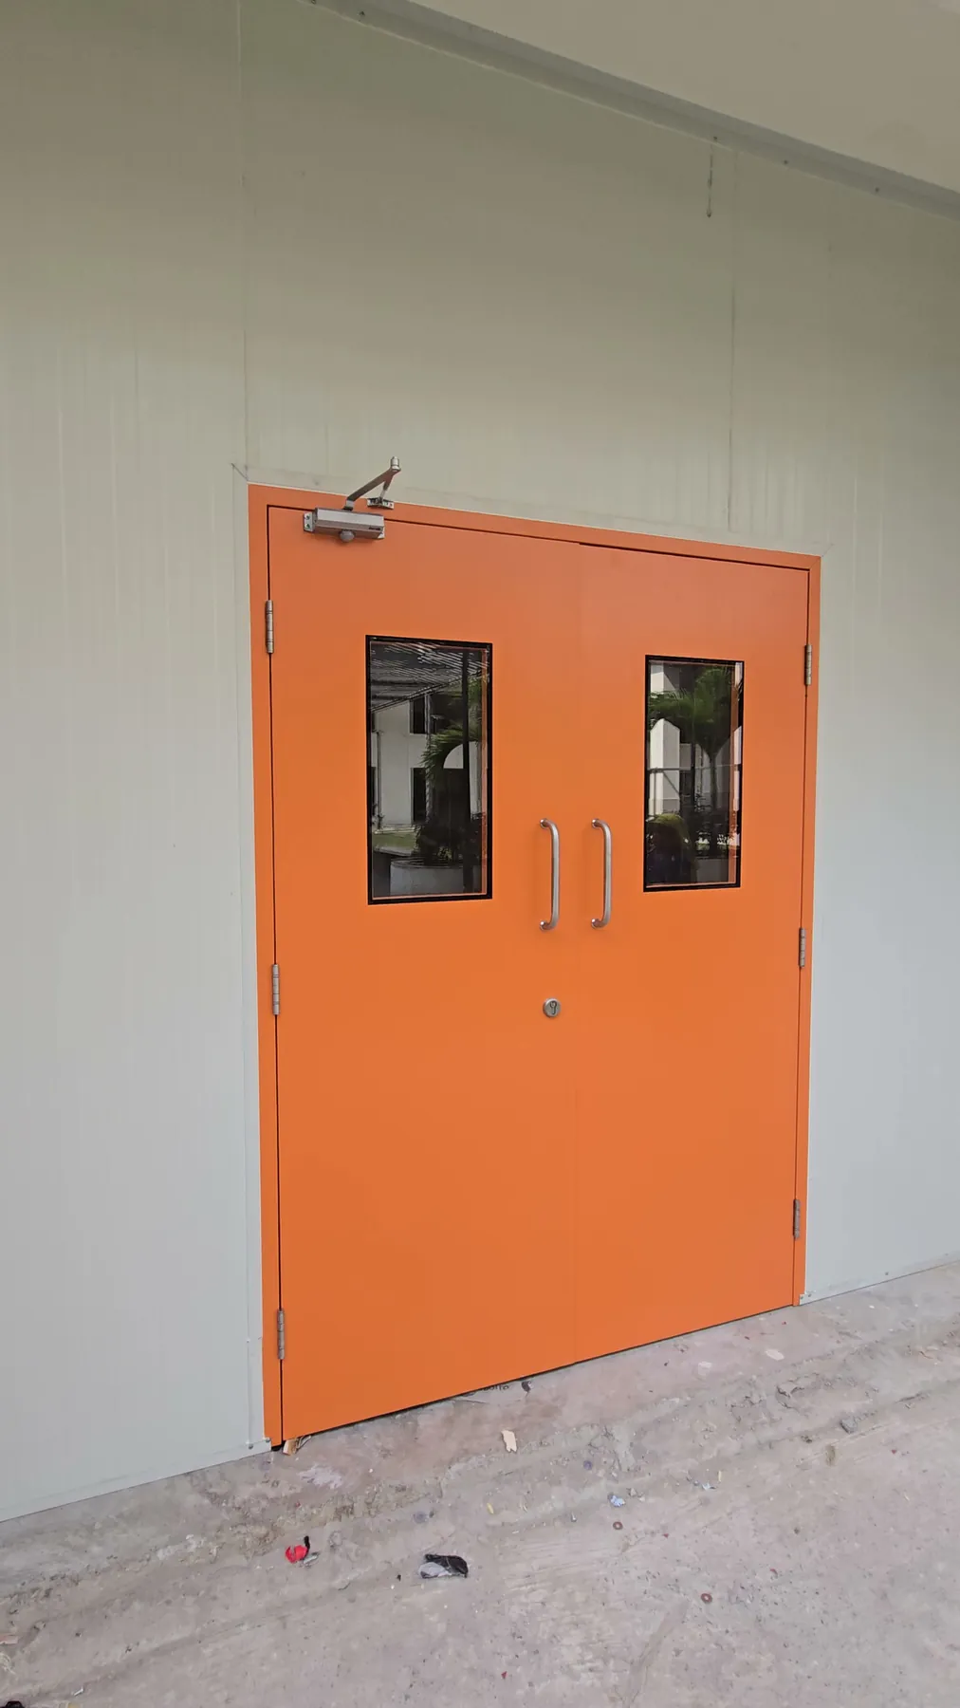
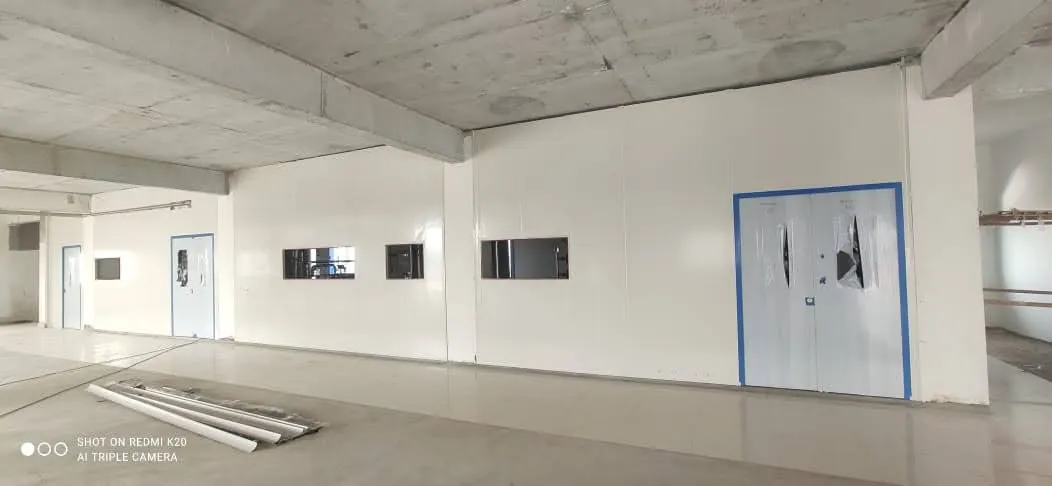
A supermarket on the ground floor of a residential complex. Instead of brick or aluminium, its front walls are our partition panels, with double doors and window openings set straight into them.
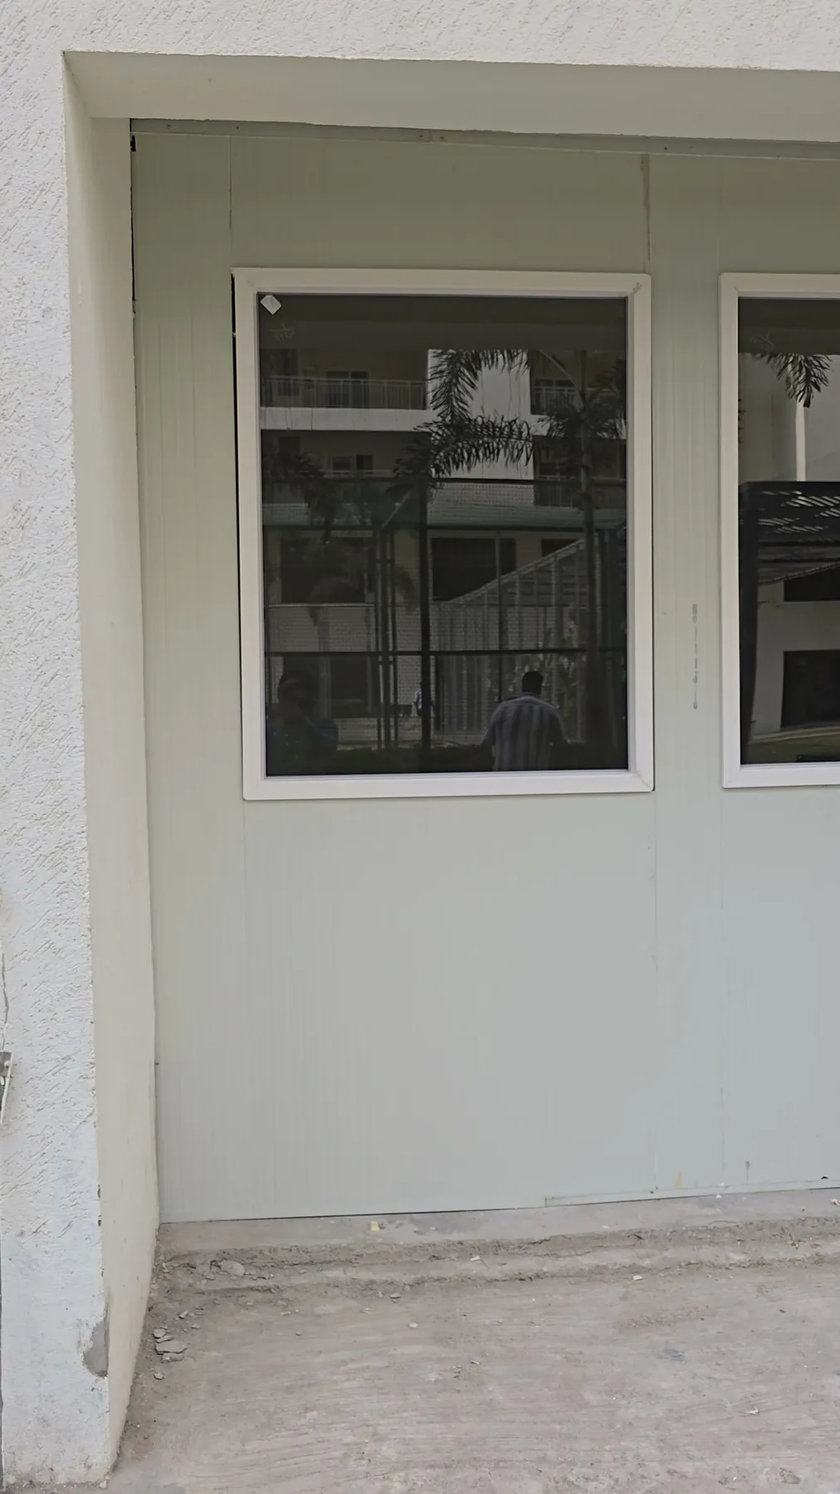
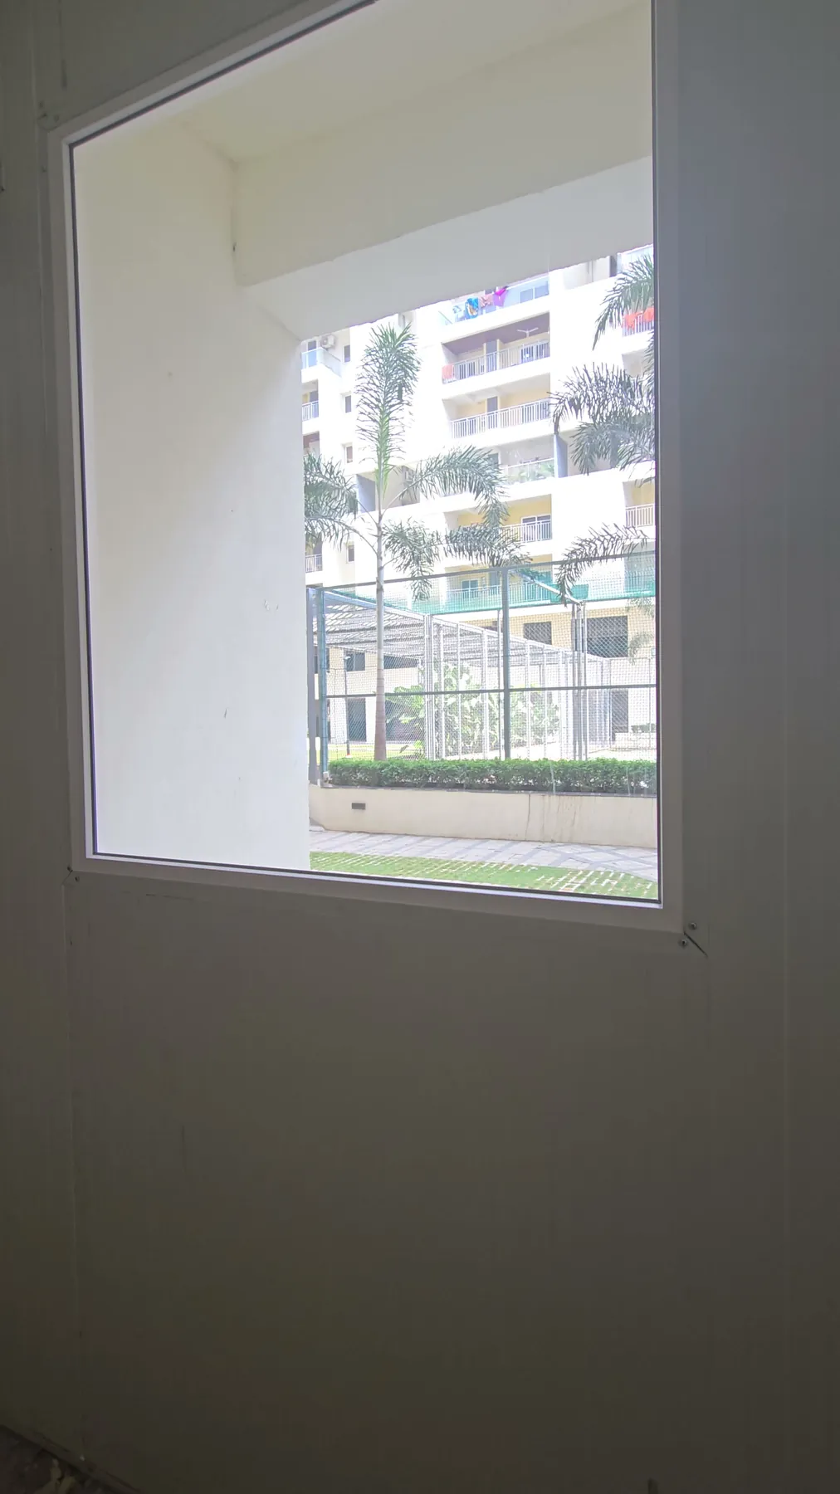

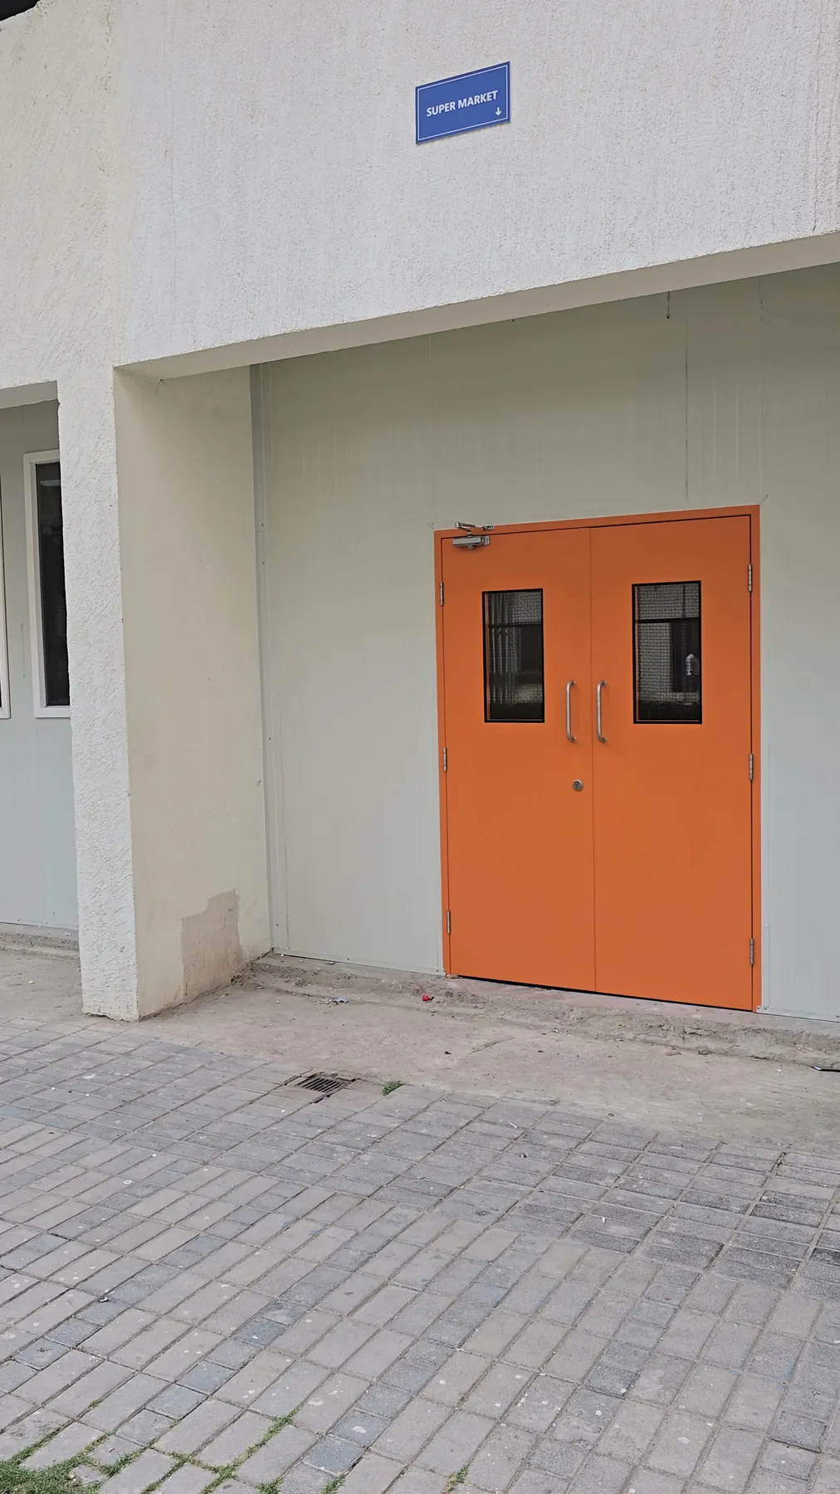
Panel walls close in the shop floor between the building's columns, with the doors and windows fitted into the panels.
The panels arrive painted, so the shop front was ready without plastering or painting.
If the shop grows or the layout changes, the panels can be taken down and refitted.
Choose the core for how much heat and sound you want to keep out, then the faces and the openings. Height and length are made to your drawing.
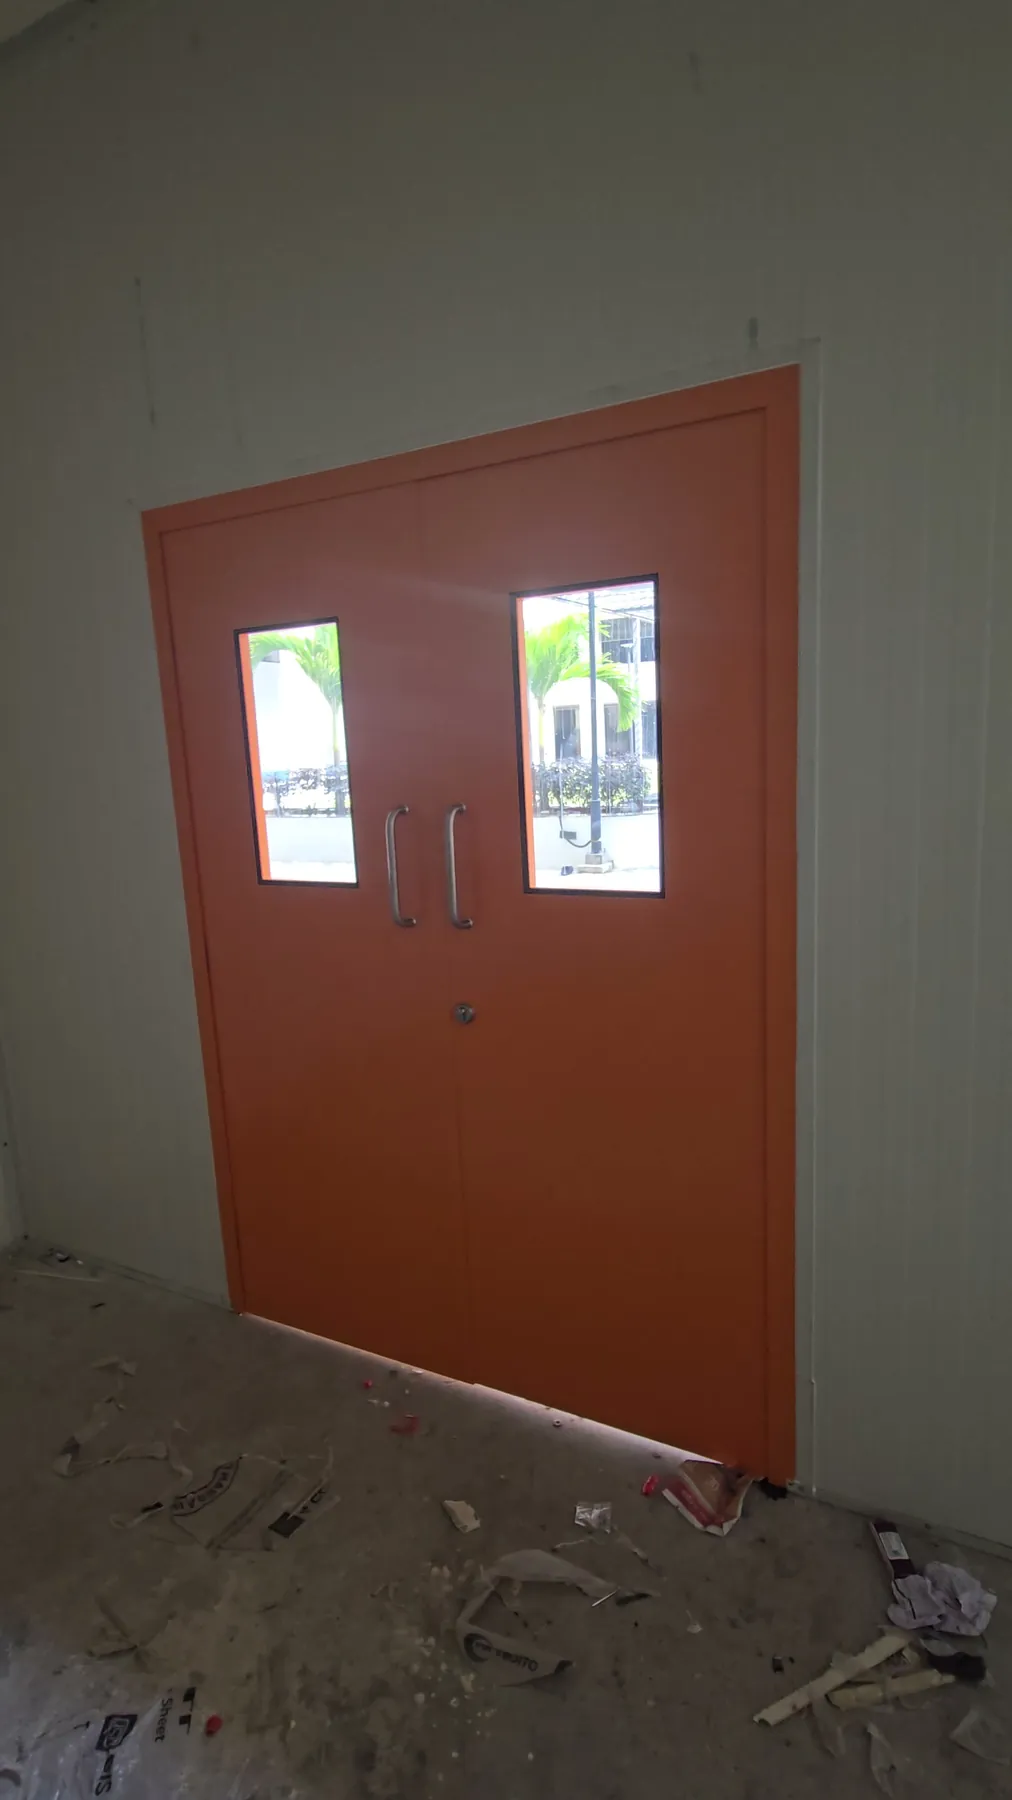
Single and double doors with vision panels, framed into the wall.
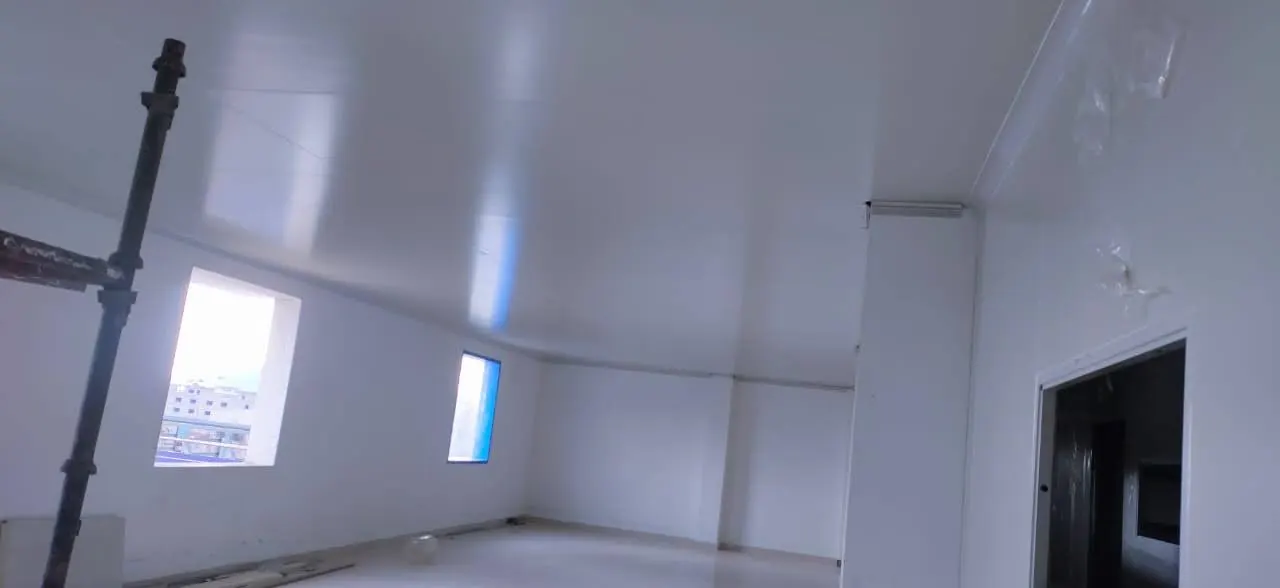
Fixed glazing for cabins, counters and wards, trimmed in the panel.
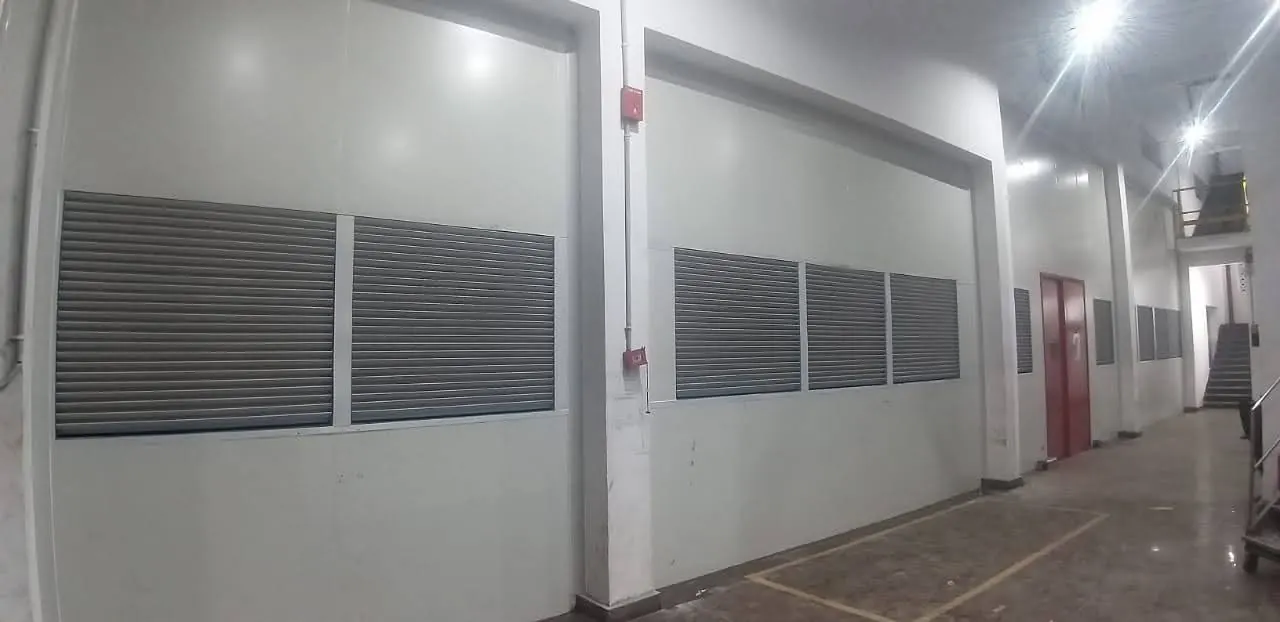
Louvred openings where air needs to move between rooms.
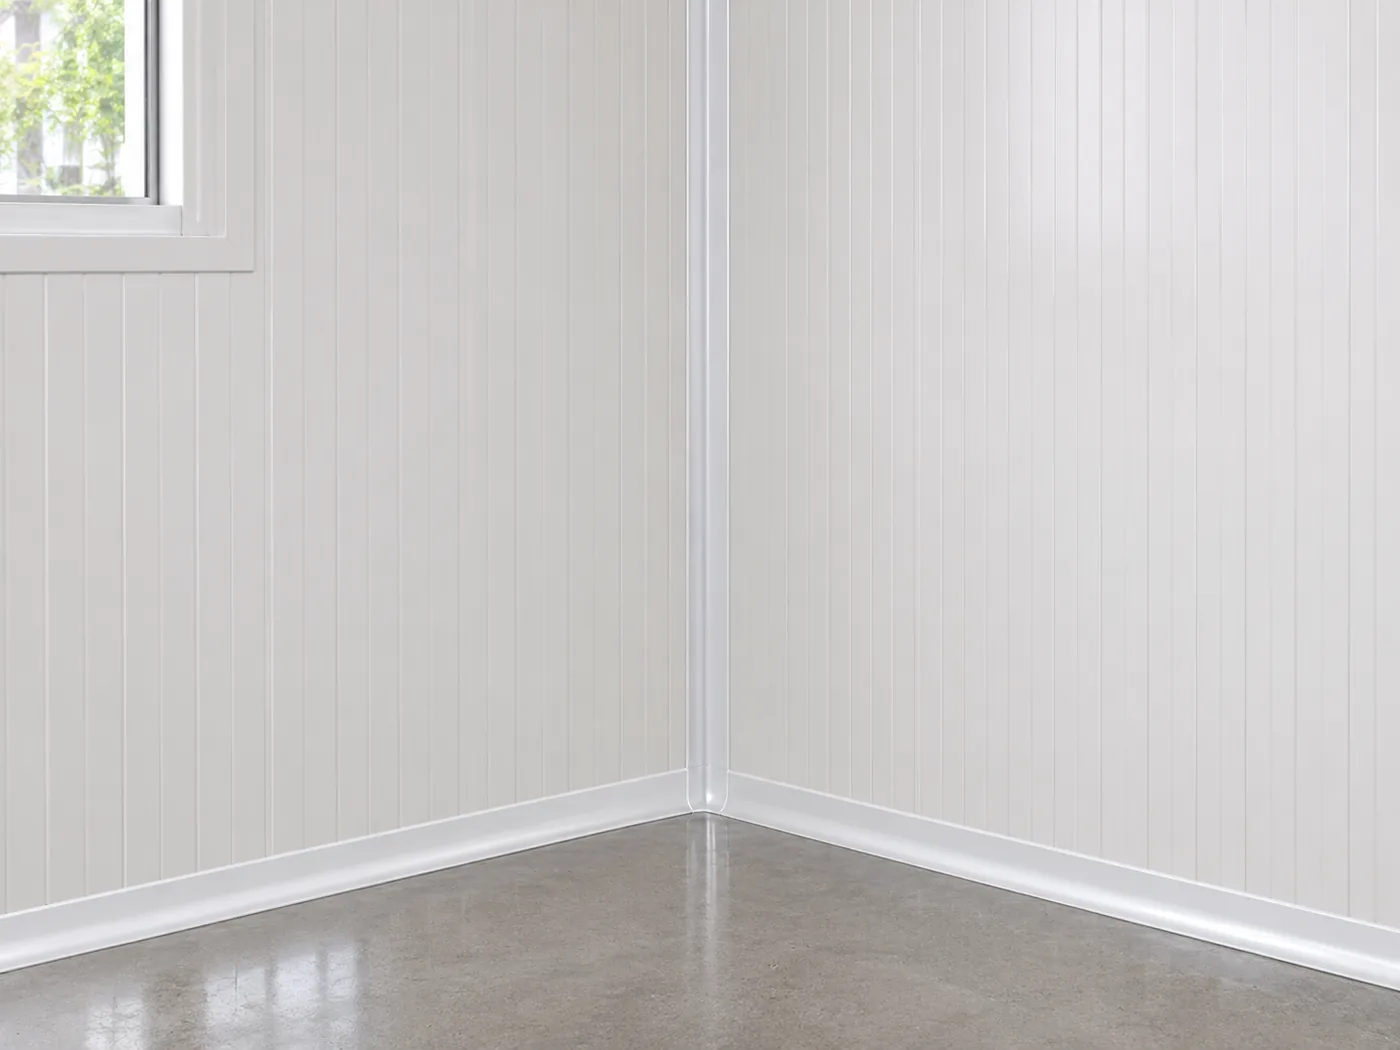
Floor channels, corner and top trims for a clean, sealed finish.
From supermarkets to factory floors and hospital wards. Tap any photo to see it larger.
We measure, make the panels to size at our plant in Medchal, Telangana, and fit them with our own crews, often while your floor keeps working.
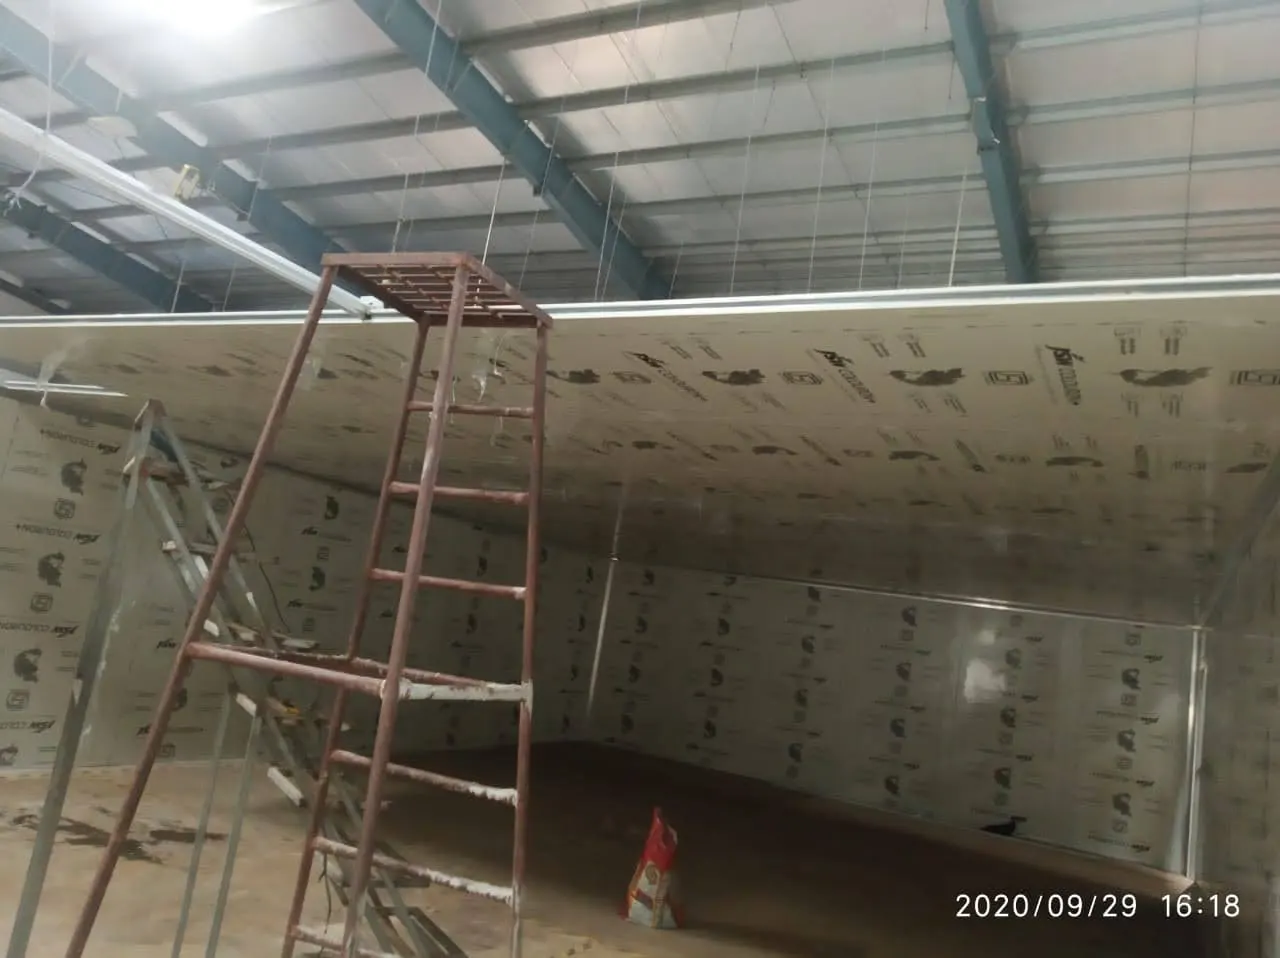
We measure the floor and the clear height, and mark doors, windows and services on a drawing.
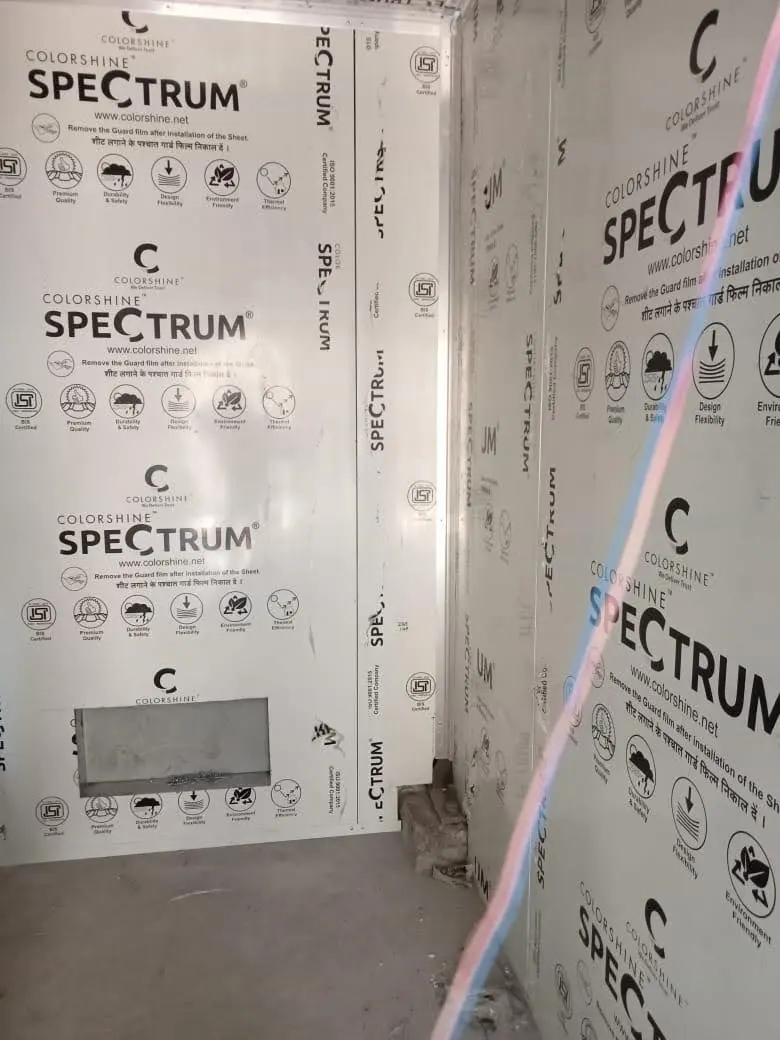
Each panel is made to the height of the wall and arrives with a protective film on both faces.
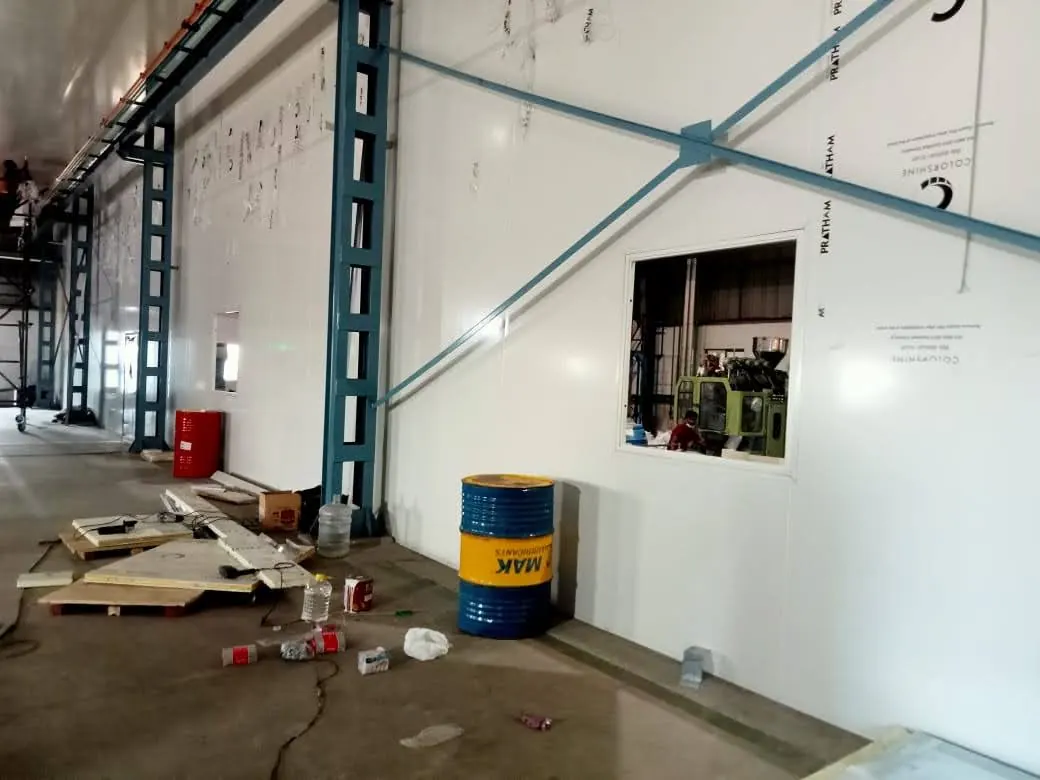
Channels fixed, panels locked in, openings cut, doors and glazing fitted, joints sealed.
The film comes off to a clean, finished wall. No plaster, paint or curing time.