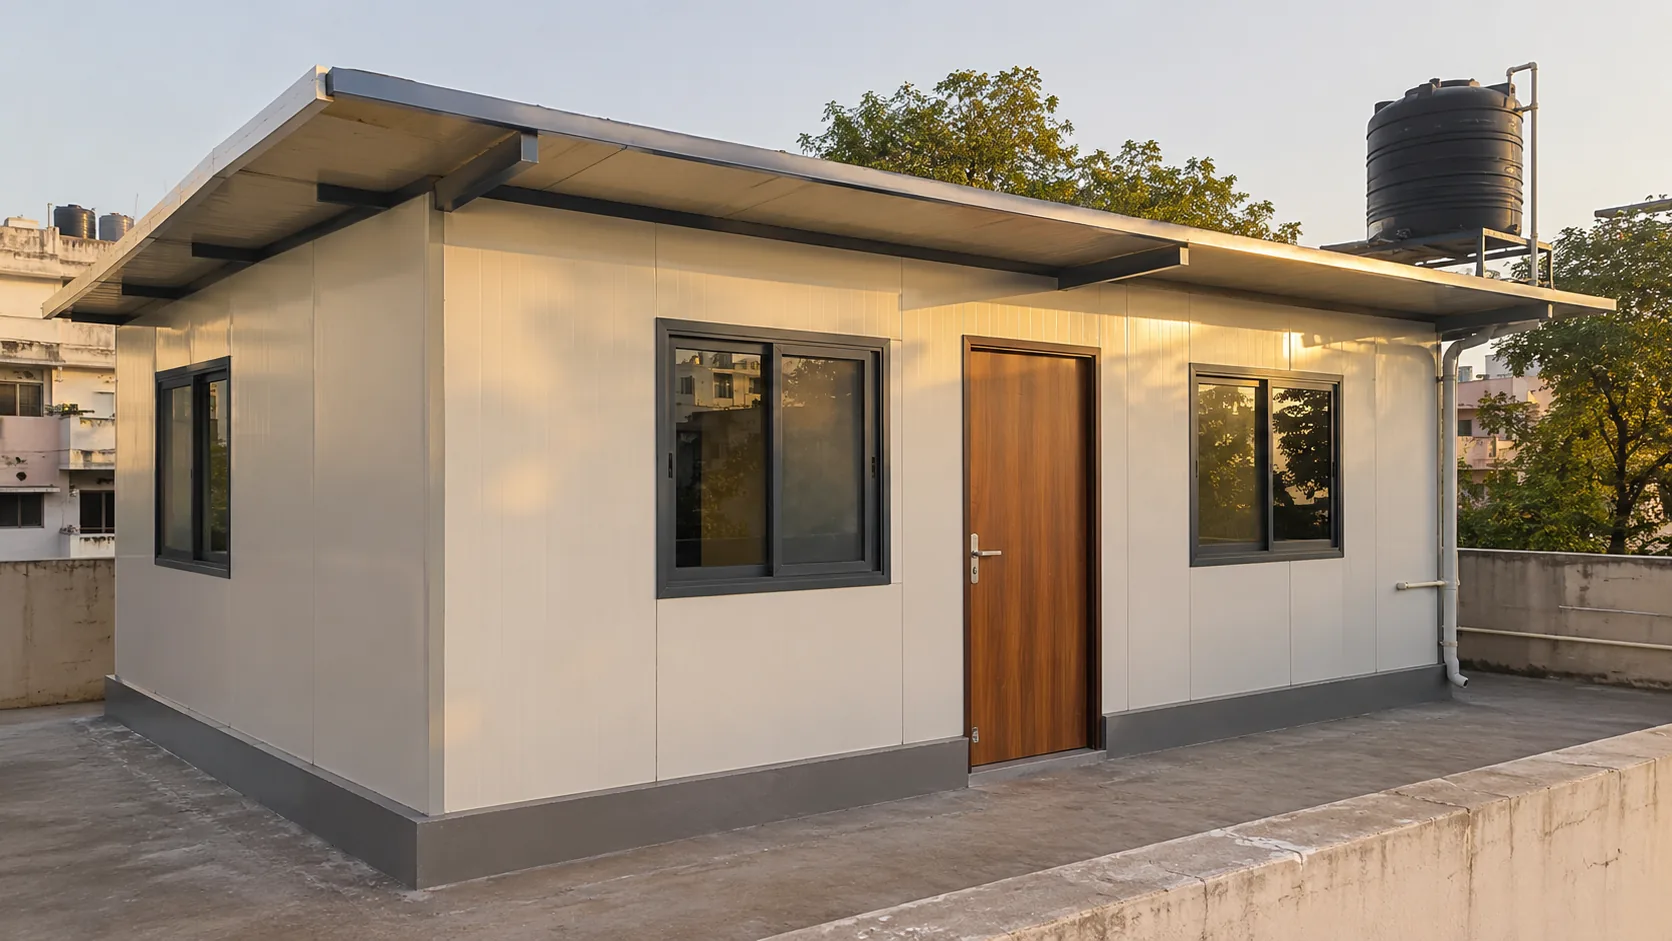
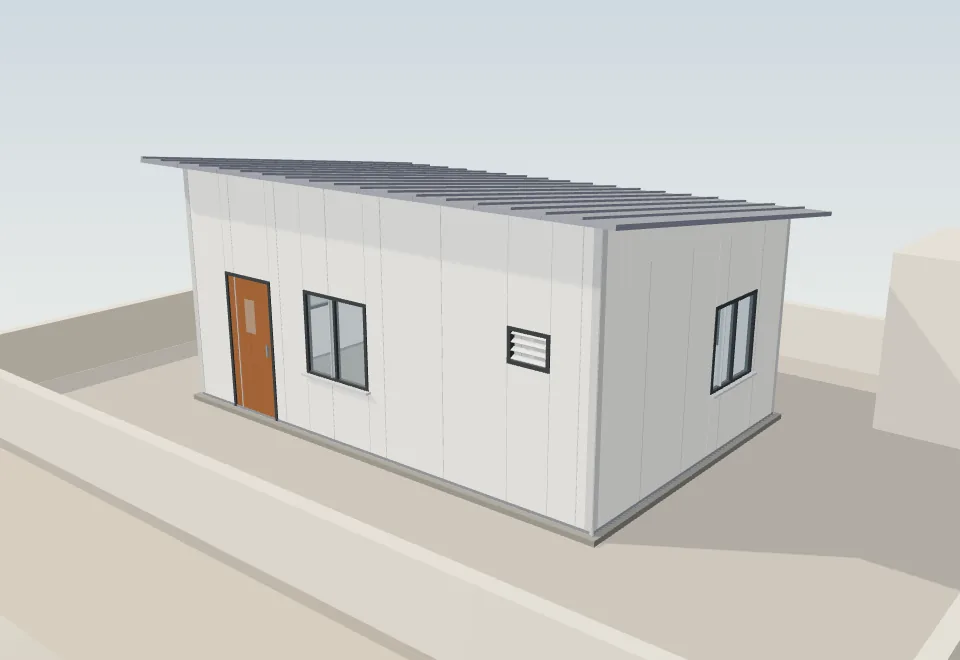
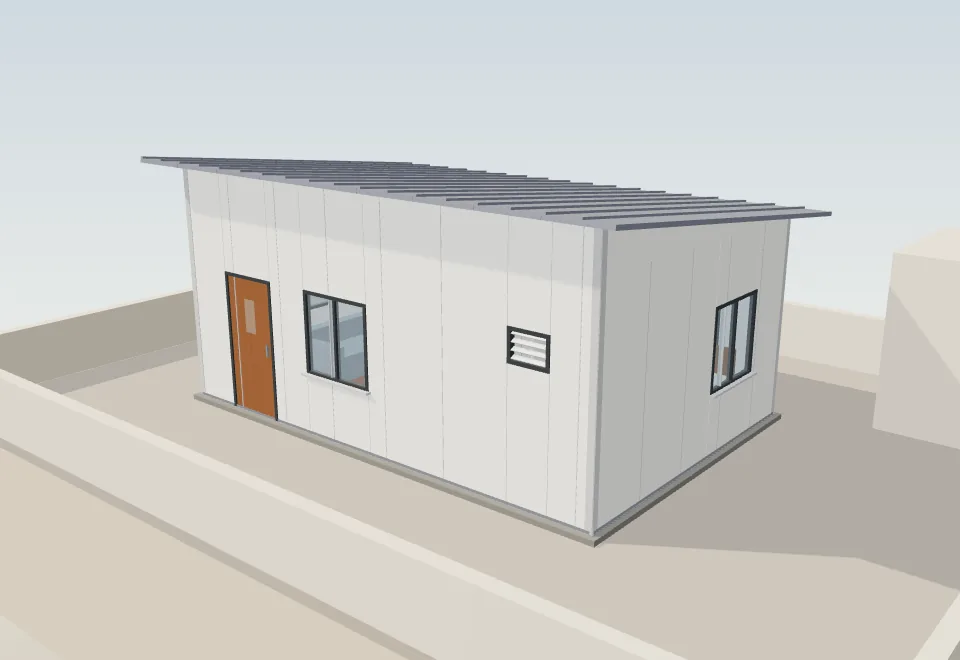
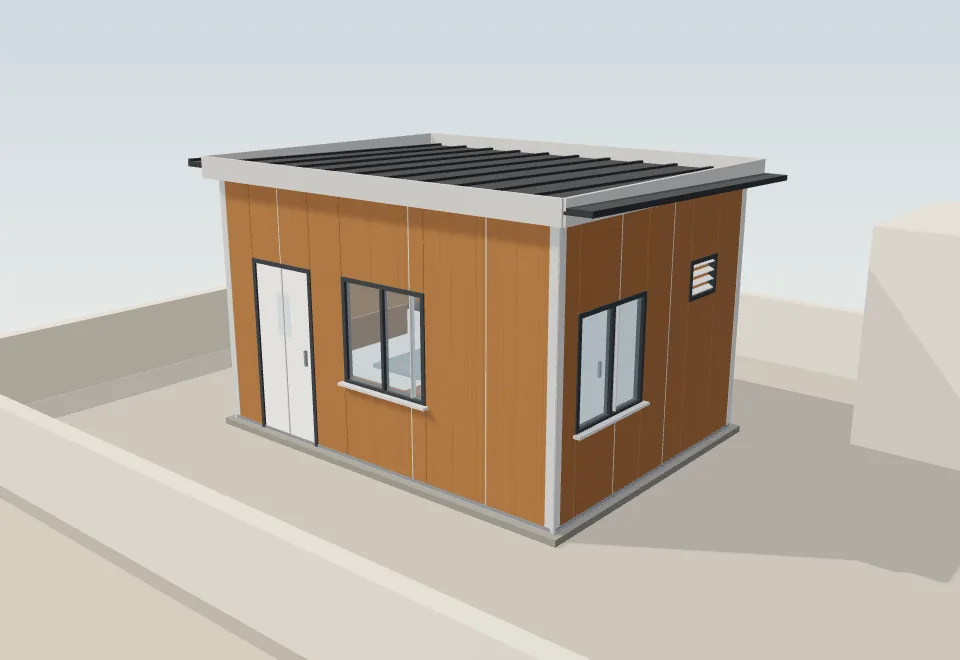
Illustration: a one-bedroom insulated panel home with a wood-grain door and dark grey uPVC windows on a city terrace at sunset
Illustration · a 1 BHK on a city terrace

MegaClad Rooftop Homes · Brochure 2026

A home on your roof. Built in days.

Your terrace is the cheapest plot you will ever own. We turn it into a studio, a 1 BHK, a 2 BHK or an office, made from insulated panels on a waterproof base, sized and finished the way you want.

Daysnot months, on site
4 plansstudio to 2 BHK, all changeable
Insulatedwalls and roof, every panel
No bricksno curing, no water, no mess

01 · Why build up

The extra floor, without the construction.

A rooftop home is made in our factory and put together on your terrace. The family below keeps living as normal while it goes up, and you can move in once the last fitting is on.

Light on your slab

Panels weigh a fraction of brick and concrete, so most sound terraces can take a room. We check yours first.

Cool in summer, warm in winter

A foam core in every wall and the roof slows heat both ways, so the room holds its temperature.

Up in days

No curing, plastering or painting. Panels come cut to your plan and lock together on site.

Yours, to the inch

Size, layout, height, colours, doors and windows are your choice. Our plans are only a starting point.

Can move with you

Panels unbolt. If you sell or rebuild, the home can be taken down and put up somewhere else.

Brick & concrete The usual way

  • Months of work, curing and drying
  • Heavy load on an old slab
  • Water, sand and debris all over the house
  • Plaster, putty and paint before you can use it
  • Hot by afternoon under a concrete roof

MegaClad rooftop home Our way

  • Built in days once the base is ready
  • Light panels, spread evenly on a base
  • Dry, quiet work; panels arrive cut to size
  • Finished faces inside and out from day one
  • Insulated walls and roof

02 · The 3D studio

Build it. Take it apart. Build it again.

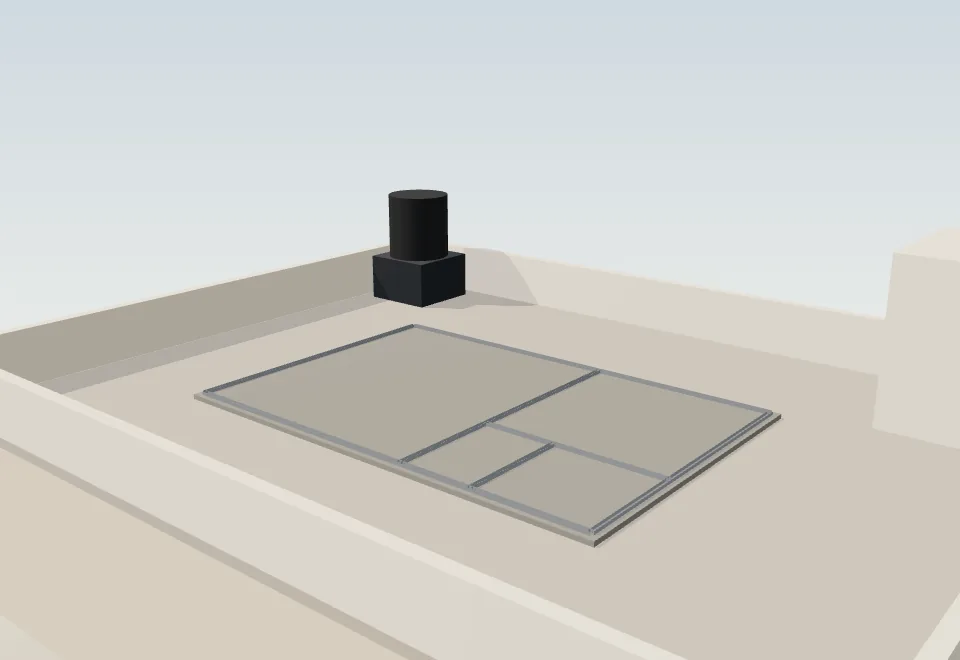
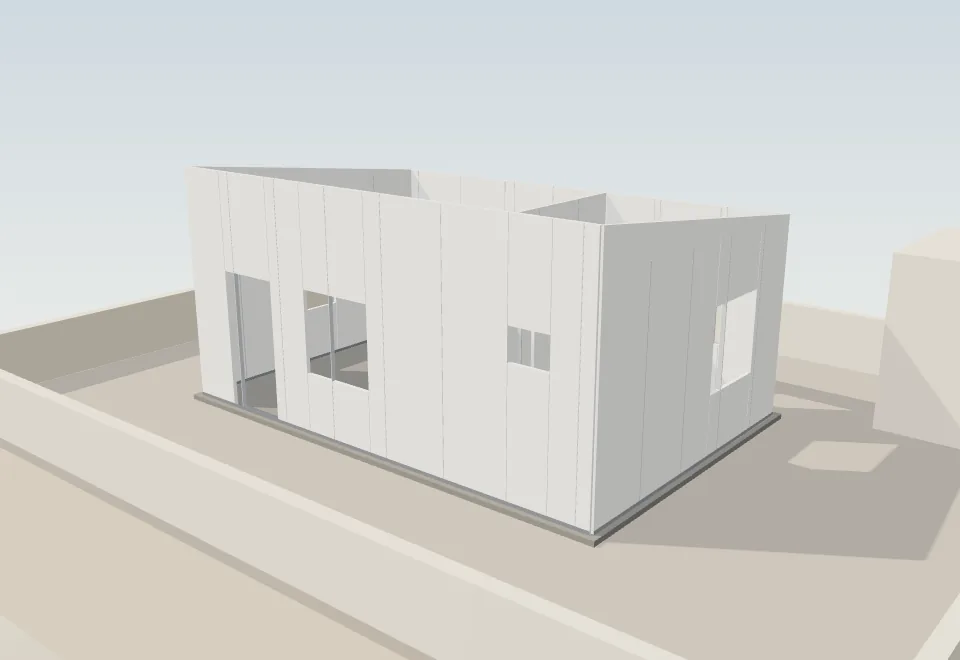
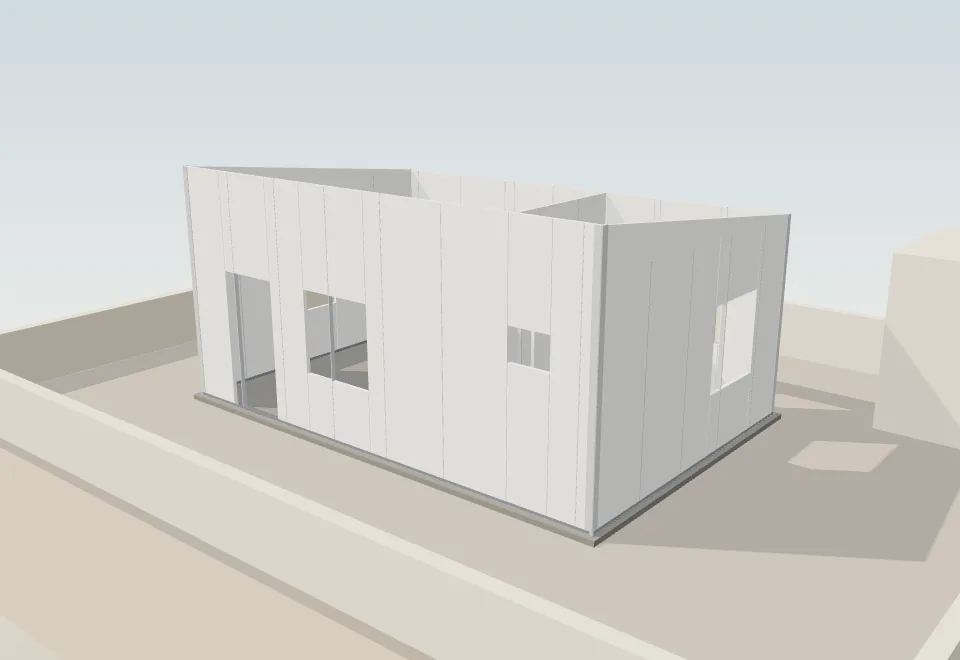
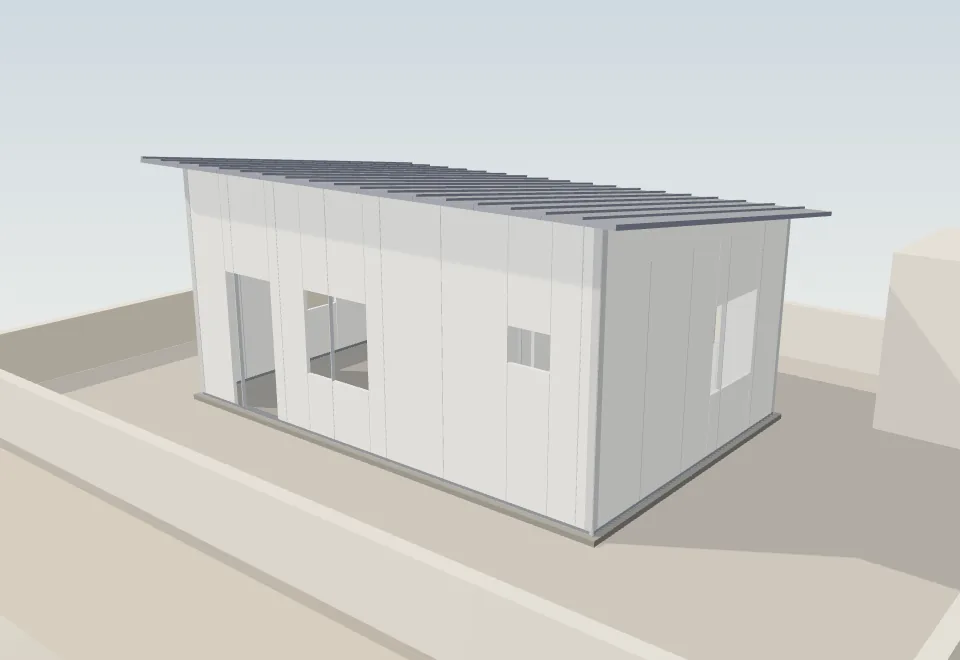
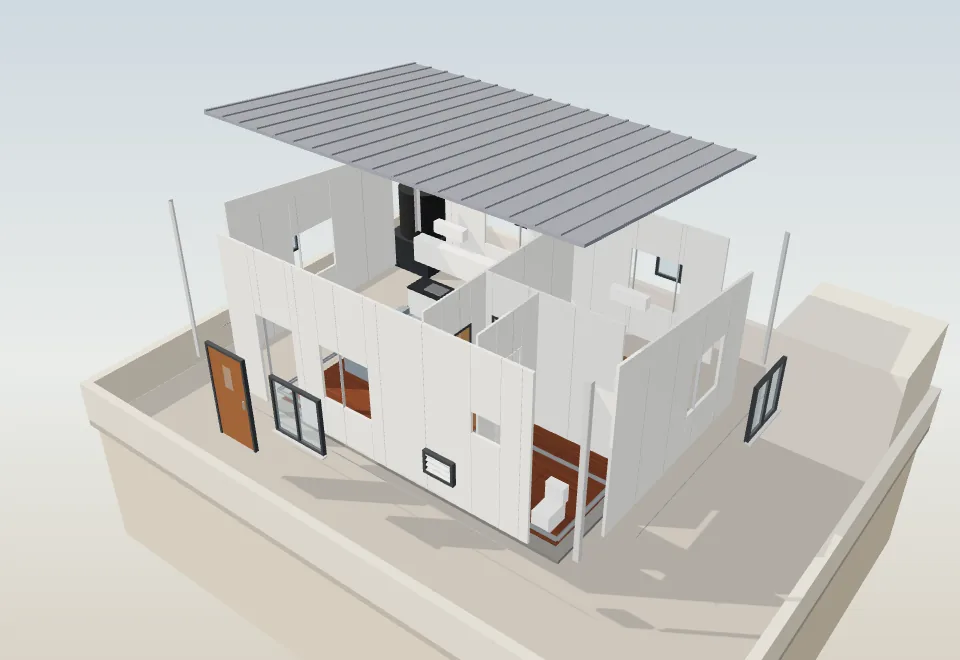
Pick a plan, a base and your finishes. Then press play and watch the home go up on a terrace step by step, or open it up to see every part.

STEP 07

Wiring, floor & move in

Drag to turn · full screen to zoom
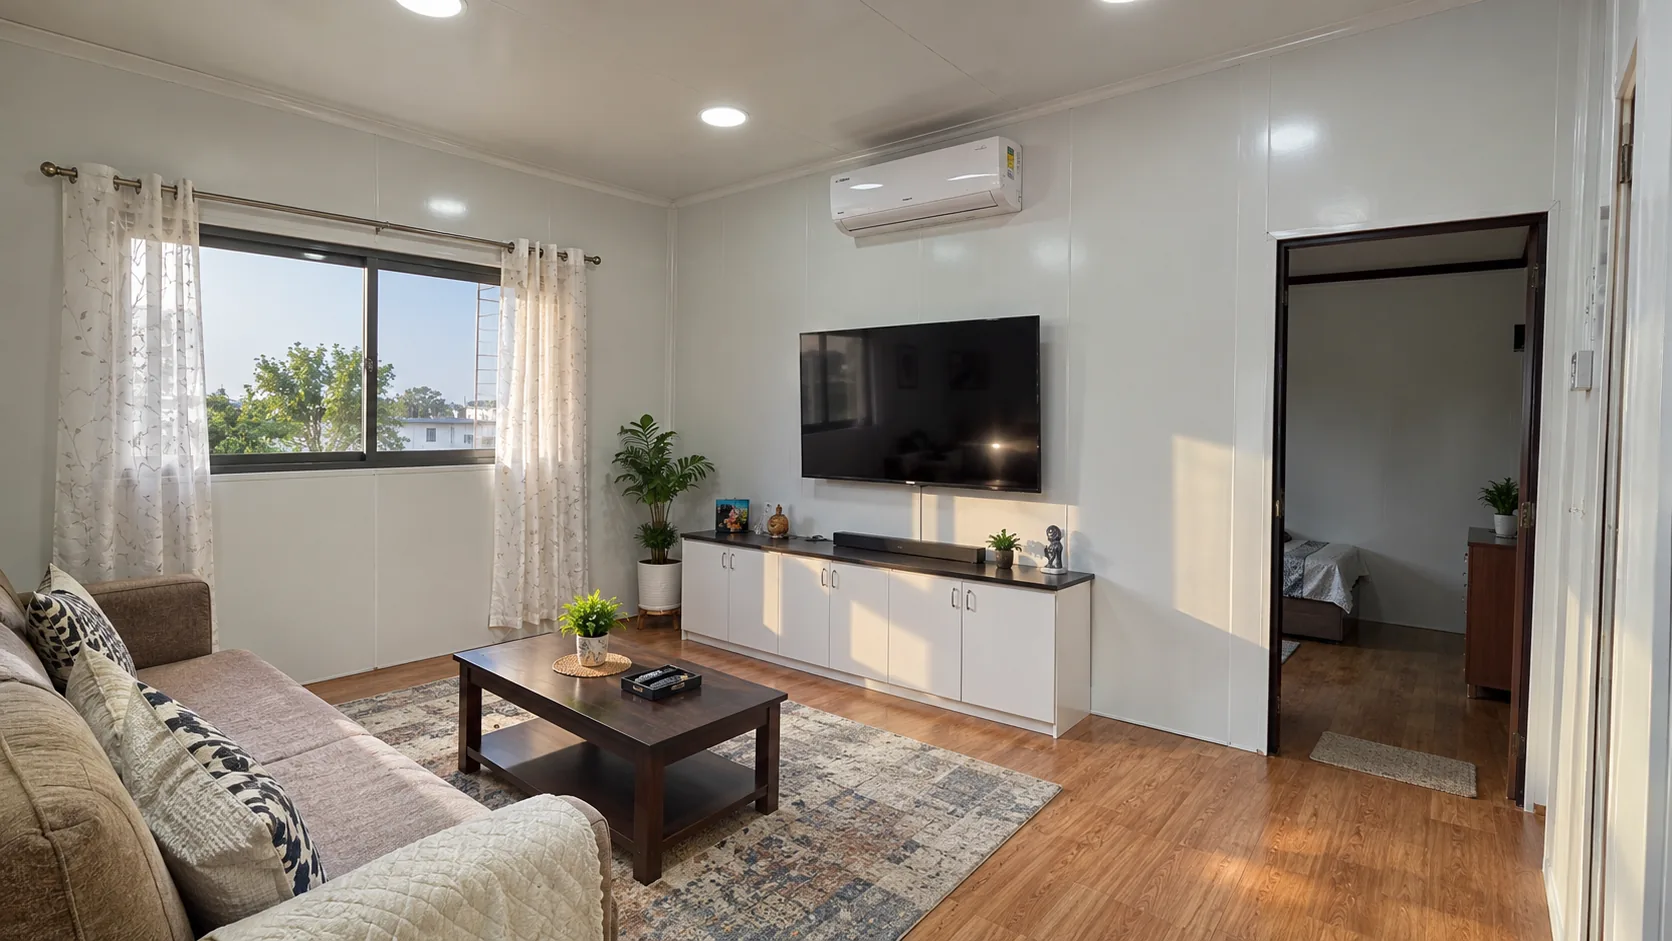
Illustration: a living room in a panel home with a TV on the panel wall, a split AC, a uPVC window with sheer curtains and a wood-look floorIllustration

Inside

Inside, it is simply home.

Smooth walls that never need paint, a floor of your choice, a TV on the wall and the AC above it. Nobody visiting will guess what it is made of.
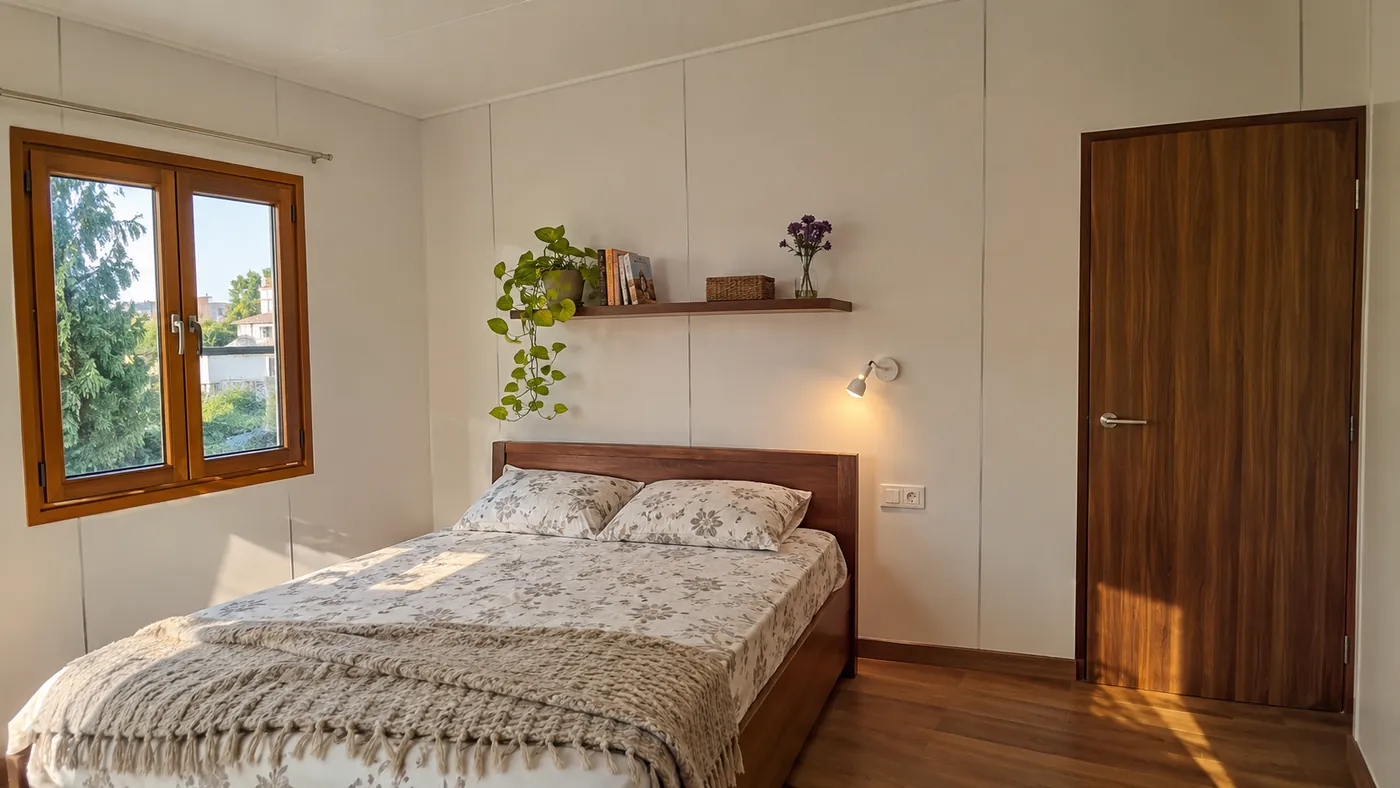
Illustration: a bedroom with white panel walls, a golden-oak uPVC casement window, a shelf screwed to the panel and a wood-grain doorIllustration

03 · Start at the base

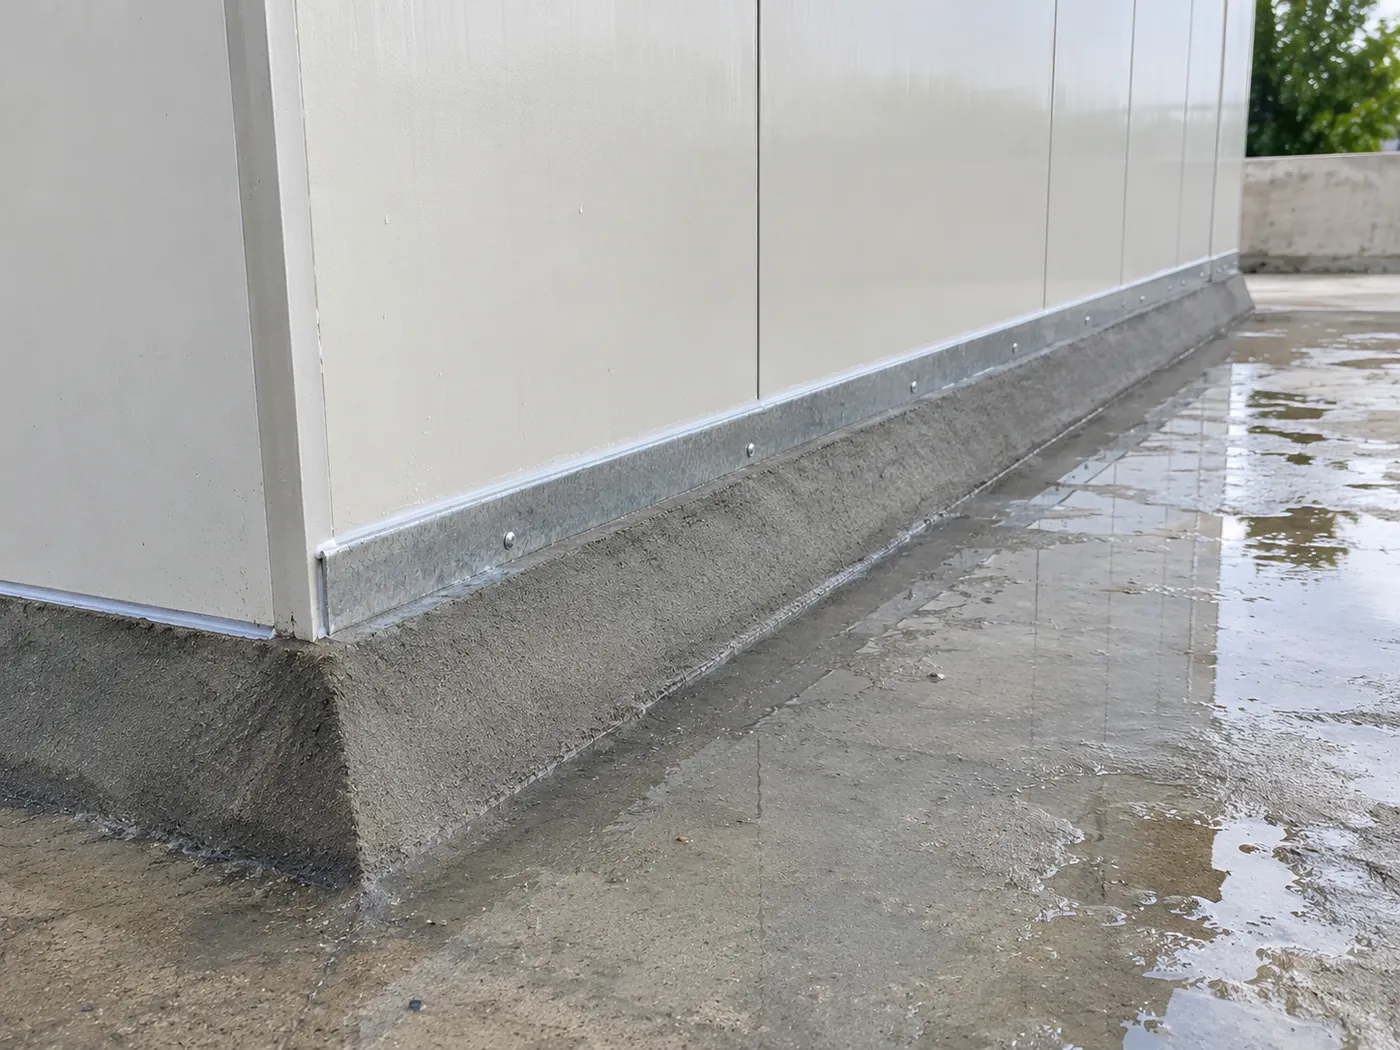
Keep water away from the steel.

Before a single panel goes up, we decide how the home meets your terrace. The aim is simple: rainwater should never stand against the wall panels or the steel channel they sit in. Pick the base that suits your slab, your drainage and your budget.

Illustration: a sloped cement fillet along the foot of a panel wall on a wet terrace, water running away from the wallIllustrationOption C: the fillet sends water away from the wall
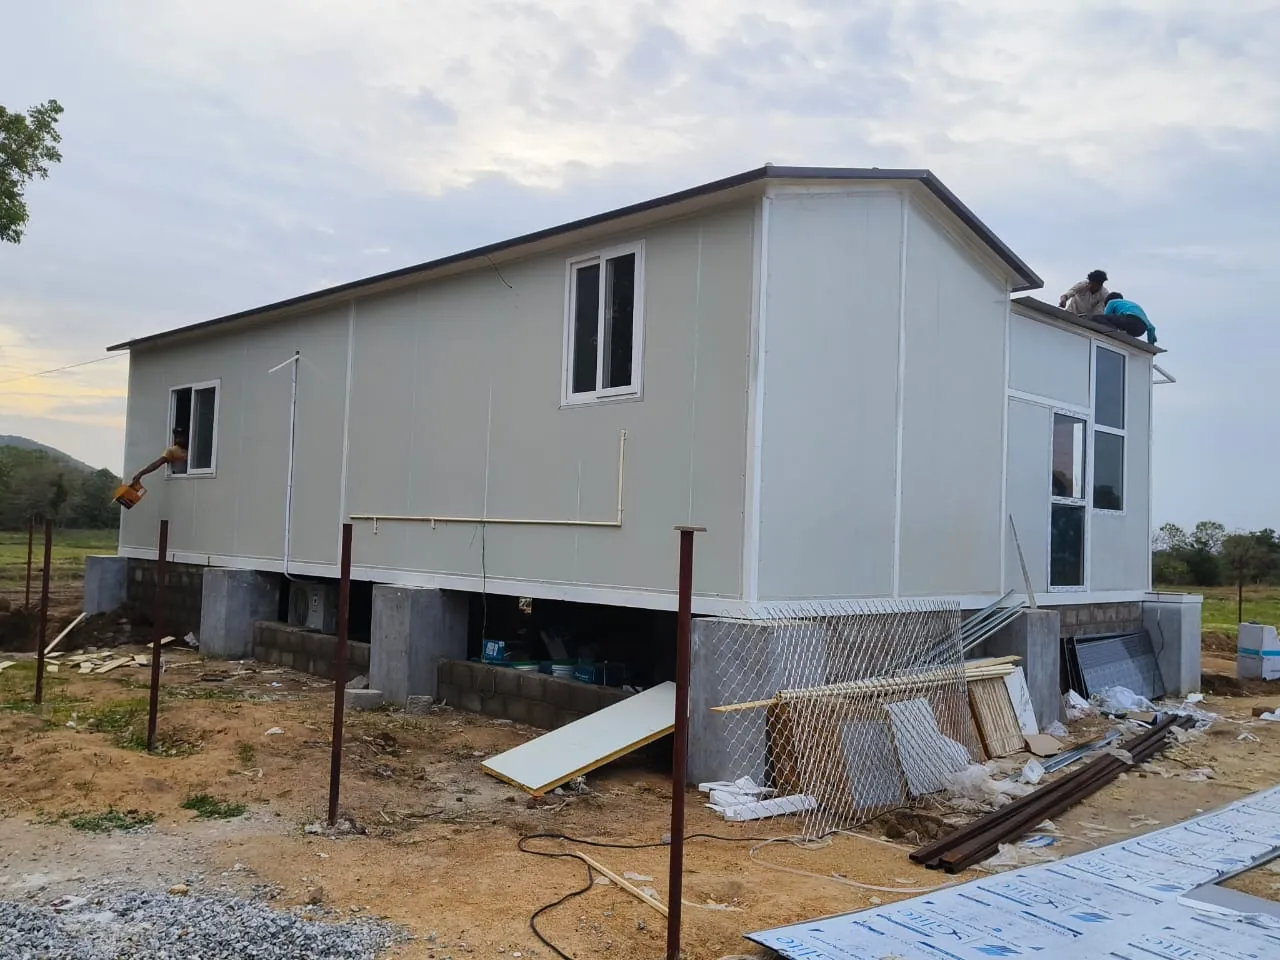
A gable-roof panel home raised on block pedestals at a farmA home raised clear of the ground, Telangana

The heights are yours to set.

How high the base is lifted and how tall the walls go depend on your terrace, how it drains, what the room is for and what you want to spend. A 3″ base and walls around 3 m are where most homes start; we will suggest what your site needs and you decide.

04 · How it holds together

Bolted down. Locked in. Sealed up.

No mortar holds a MegaClad home together. Steel, rivets and sealant do, which is why it goes up fast, stays square and can come apart again if you ever need it to.

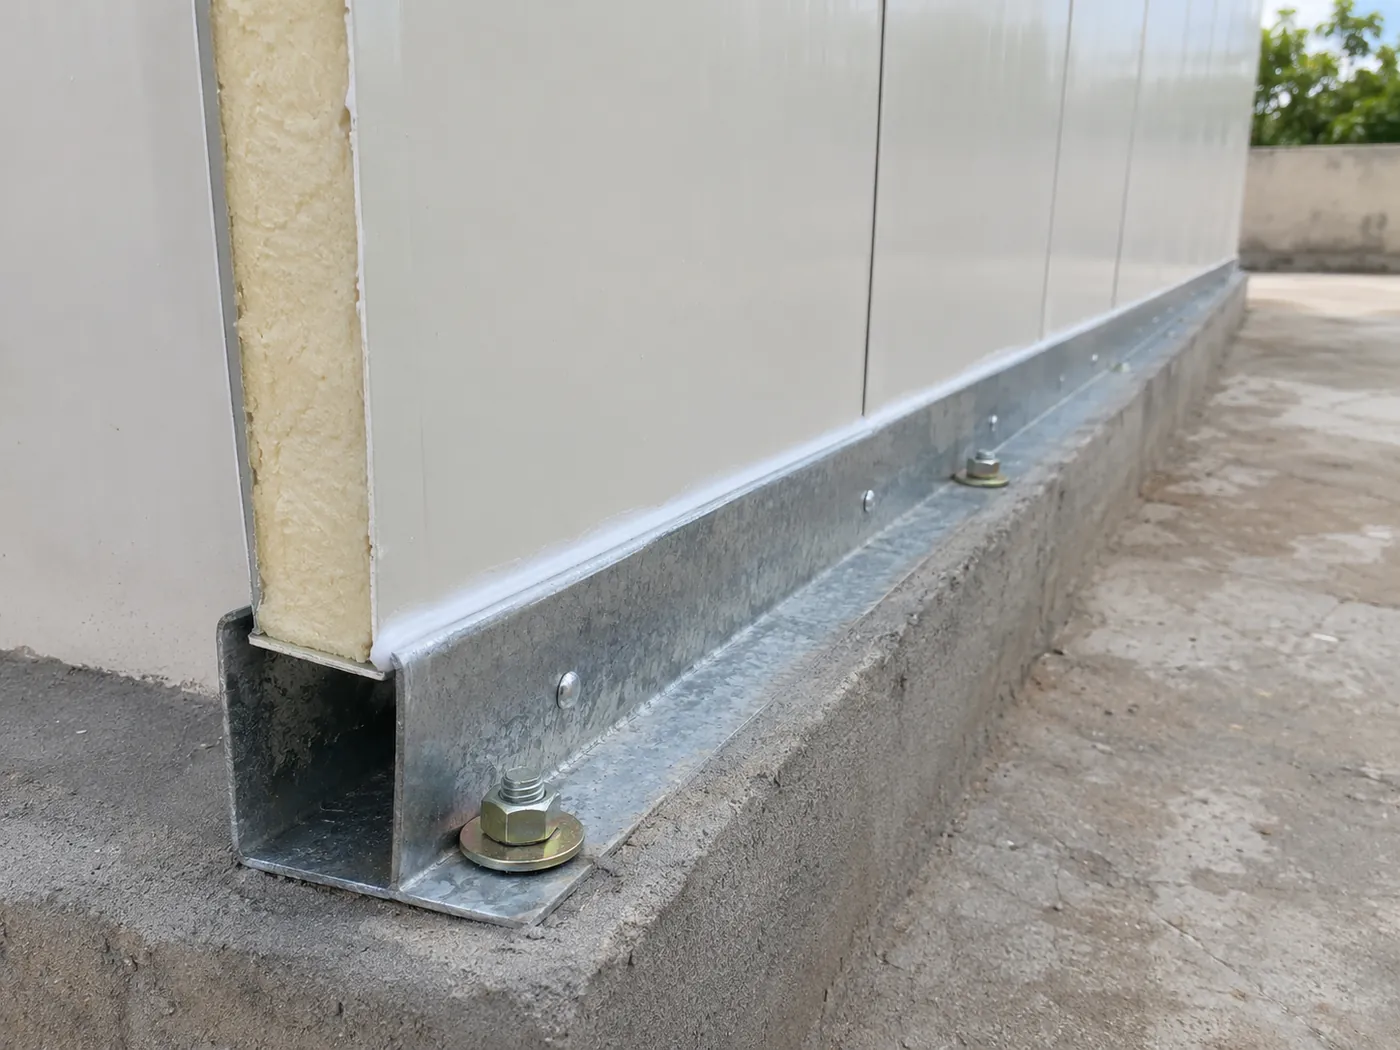
A galvanised U-channel bolted to a cement plinth with an insulated panel seated inside itIllustration
01 · ANCHOR

A steel U-channel, bolted to the base

Galvanised U-channel is fixed to the cement base with anchor bolts along every wall line, outside and in.

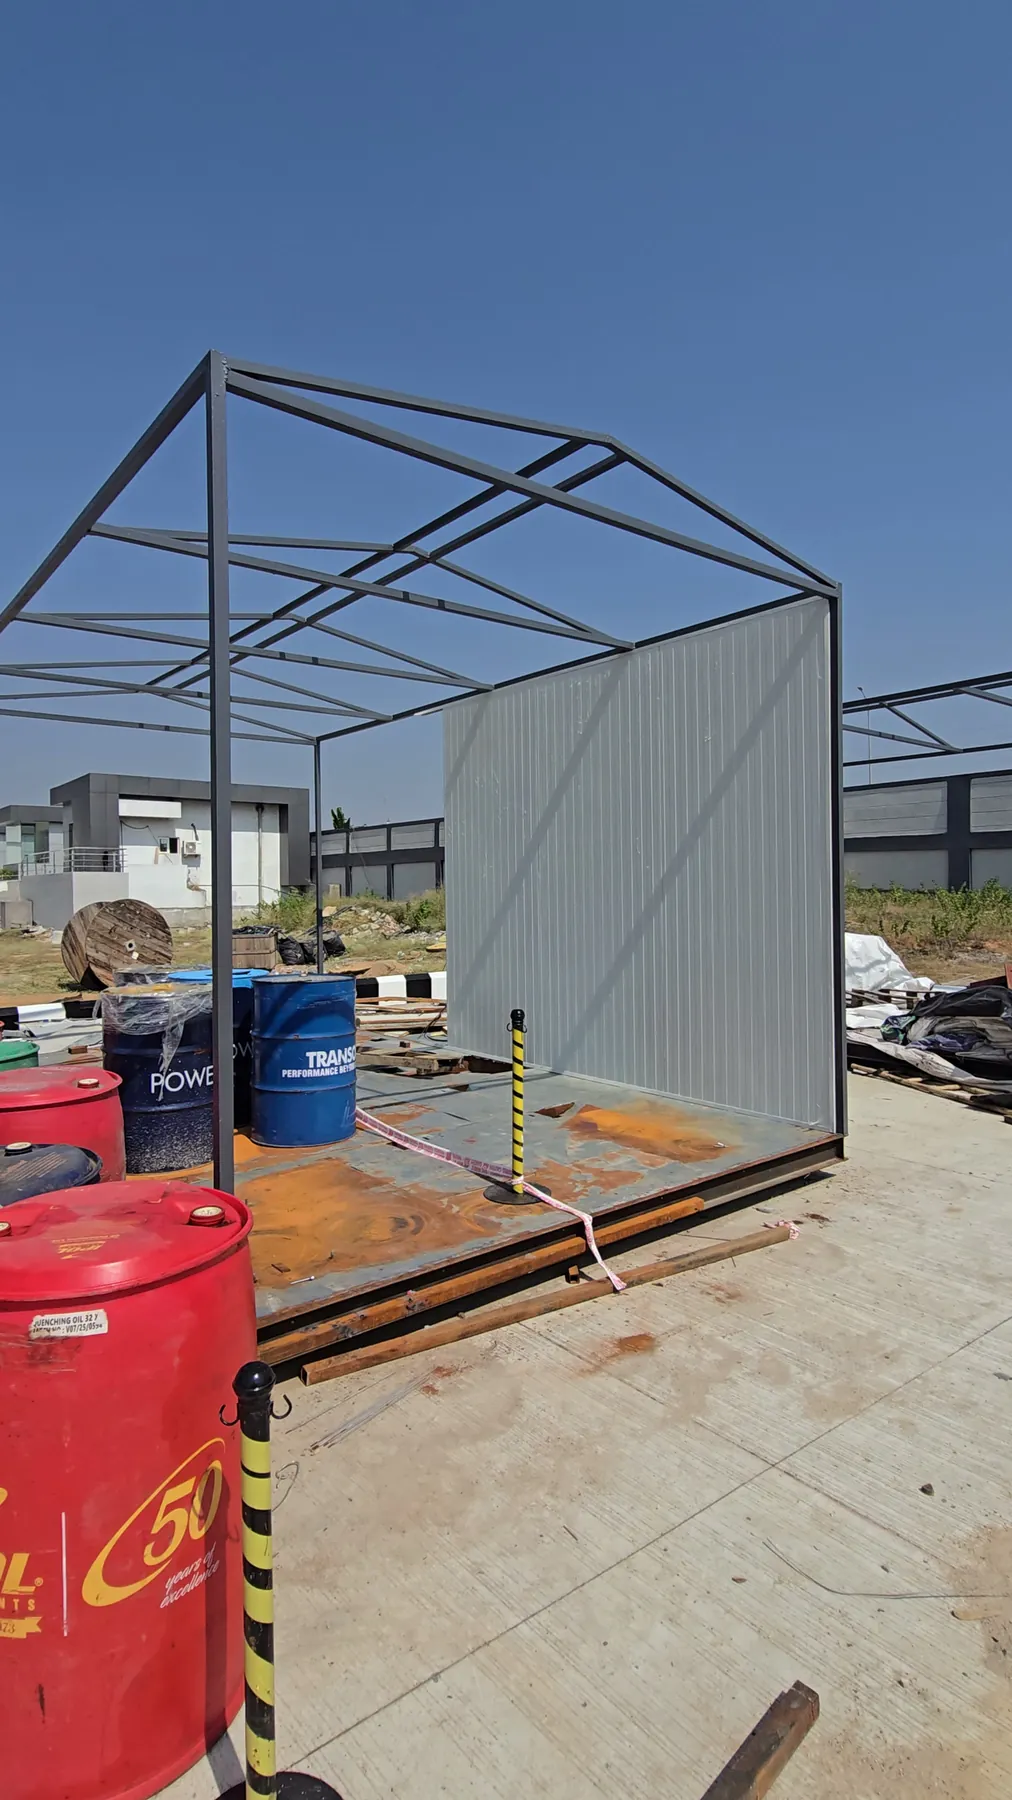
Insulated wall panels standing in their base channel on a terrace during installation
02 · SEAT

Panels drop into the channel

Each panel stands inside the channel, so its foot is held on both faces and never sits on bare slab.

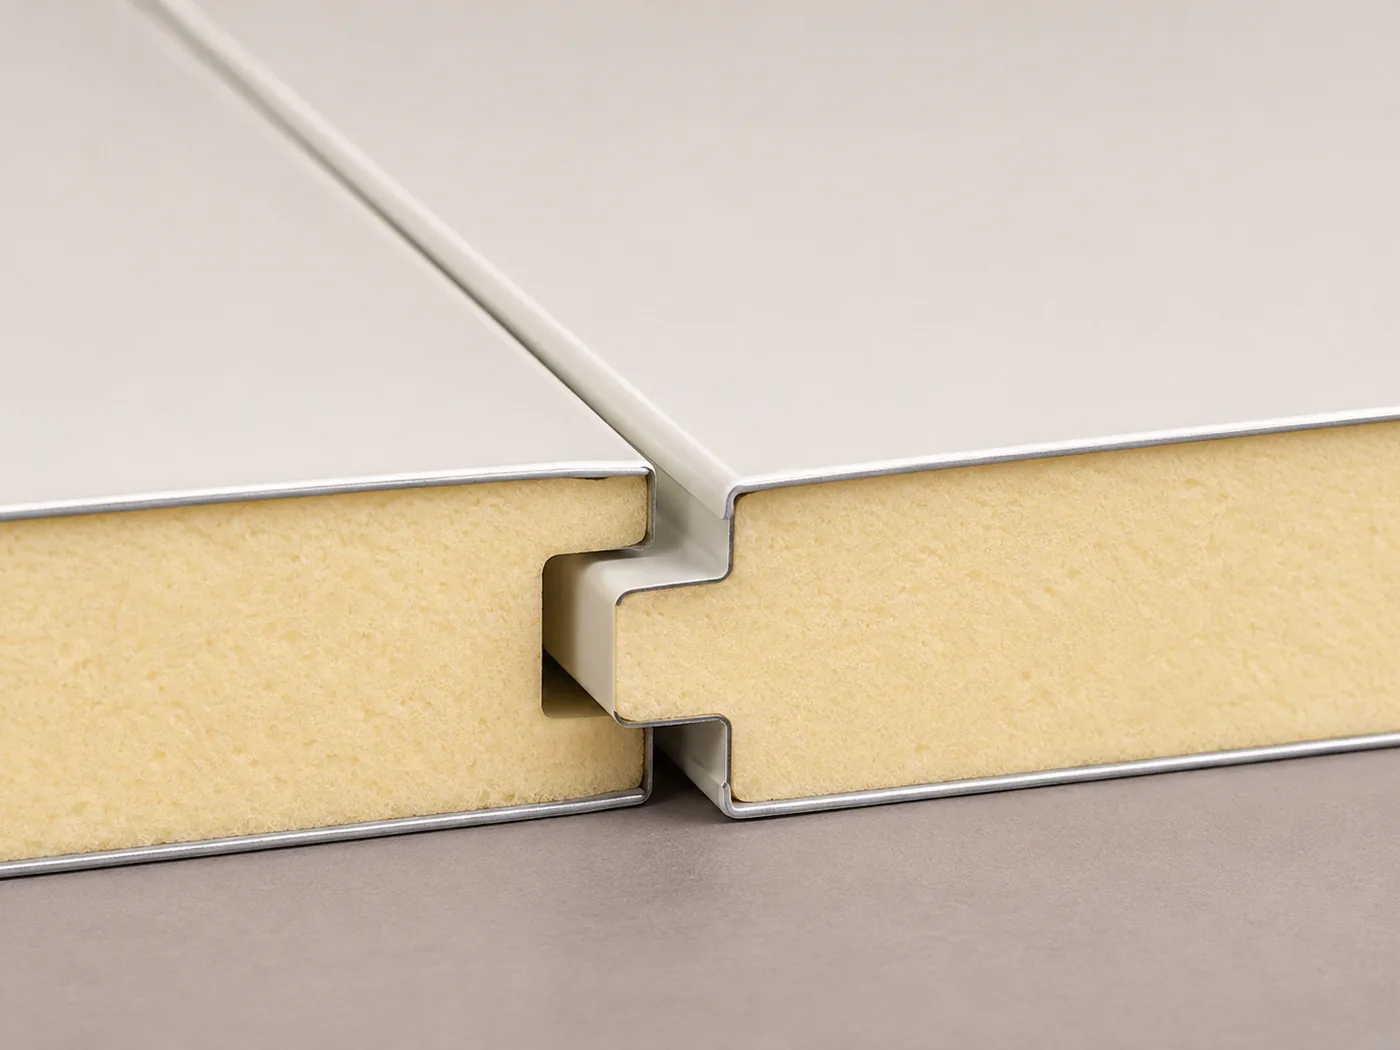
Two insulated panels joining edge to edge, tongue into grooveIllustration
03 · JOIN

Riveted and sealed with silicone

Panels lock edge to edge and are riveted to the channel and trims. Every joint is run with silicone, so wind and rain stay out.

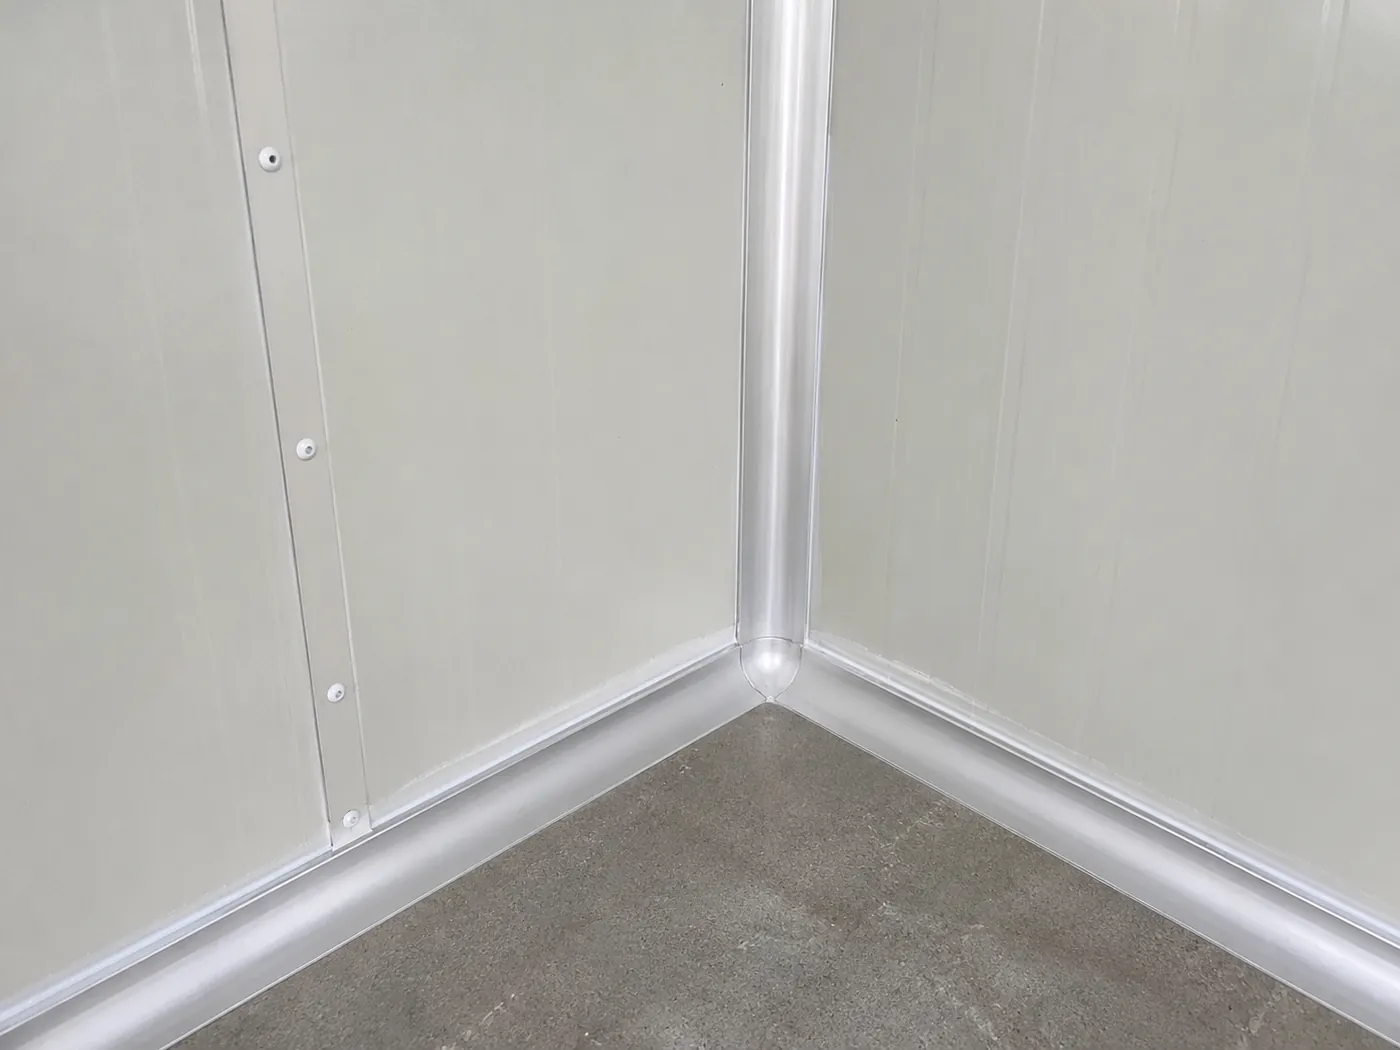
A curved aluminium trim finishing the inside corner where two panels meetIllustration
04 · FINISH

Straight or curved corners

Corners get matching trims. Curved cove strips at corners, floor and ceiling make a room that is easy to wipe clean.

1 2 3 4 5 6 TERRACE SLAB RAIN WATER INSIDE →
  1. Outer steel faceColour-coated steel that takes sun and rain.
  2. Insulating foam coreRigid PUF foam bonded to both faces.
  3. Silicone beadSeals the panel to the channel on both sides.
  4. Galvanised U-channel + rivetsHolds the foot of the panel; riveted through.
  5. Anchor bolt into the cement baseFixes the channel down along its length.
  6. Your floor finishTiles, vinyl planks or anything else, laid inside.

05 · Walls, partitions & roof

One panel, many finishes.

The outside walls, the room walls inside and the roof are all insulated panels. You choose how thick they are and what they look like.

Thickness, to suit the job

50mmOutside walls for most homes
80mmHot terraces, rooms with AC
100mmExtra quiet and steady
30–80mmInside room partitions
  • Outside walls50 to 125 mm cores, finished both faces.
  • Room partitions30 to 80 mm, any layout, moved later if you need.
  • SkinsColour-coated steel (PPGI), plain GI or stainless steel where it gets wet.
  • Colours19 coil colours and wood-grain, outside and inside chosen separately. See the range below.
  • Inside lookSmooth and washable. No plaster, putty or paint, ever.
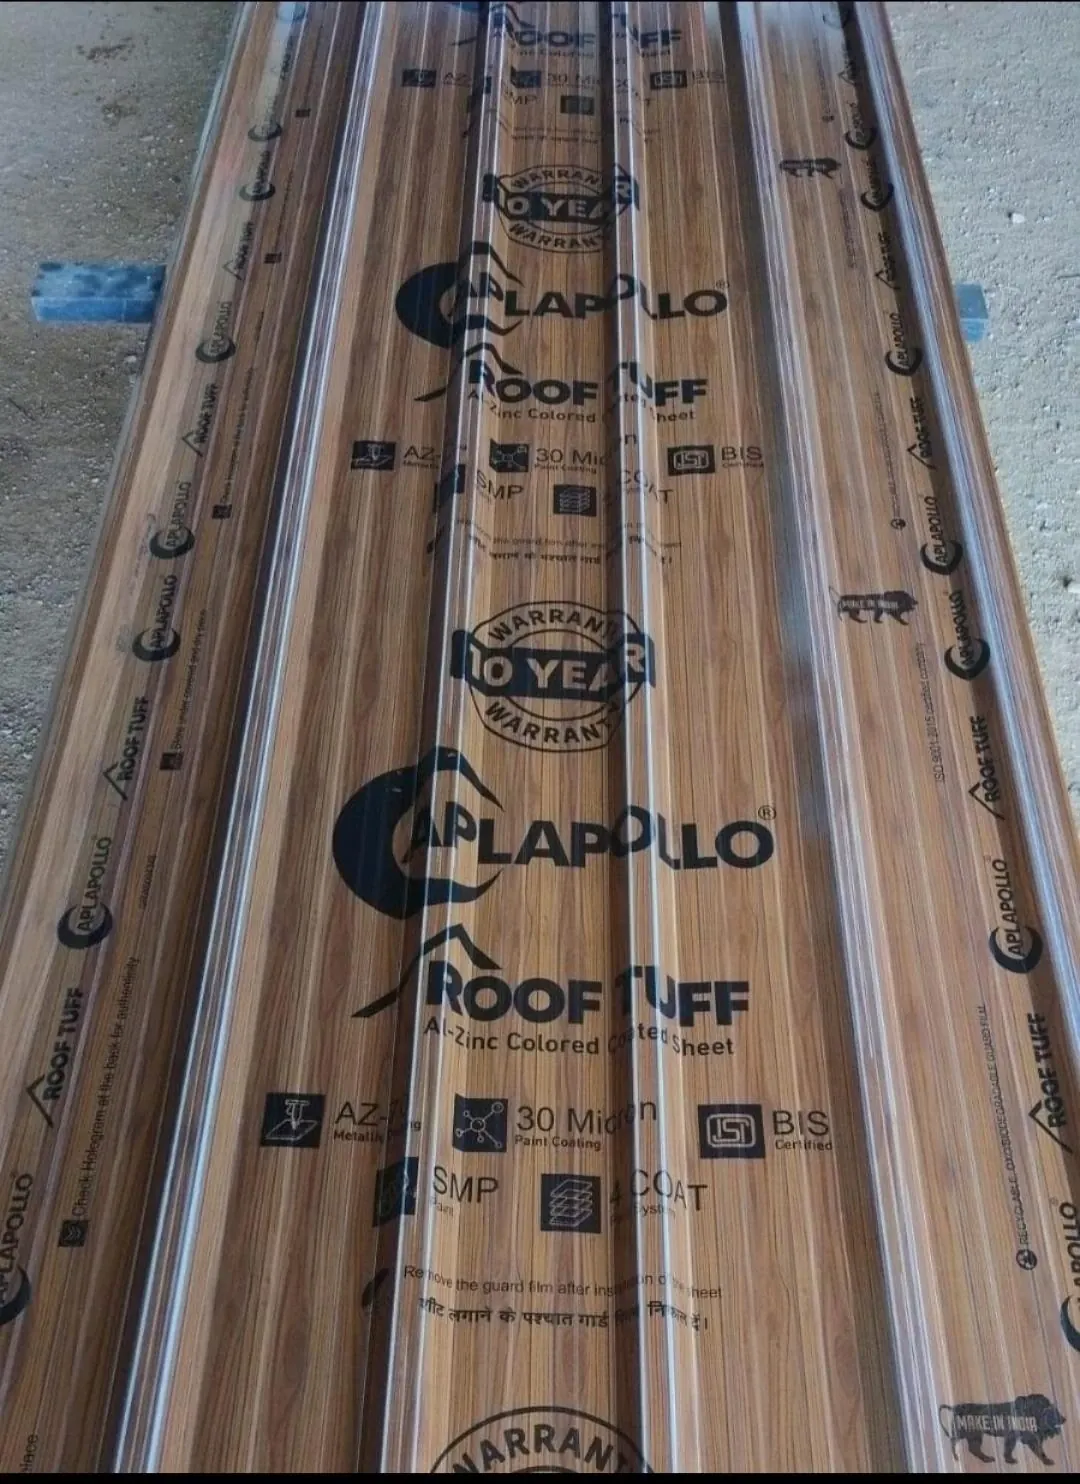
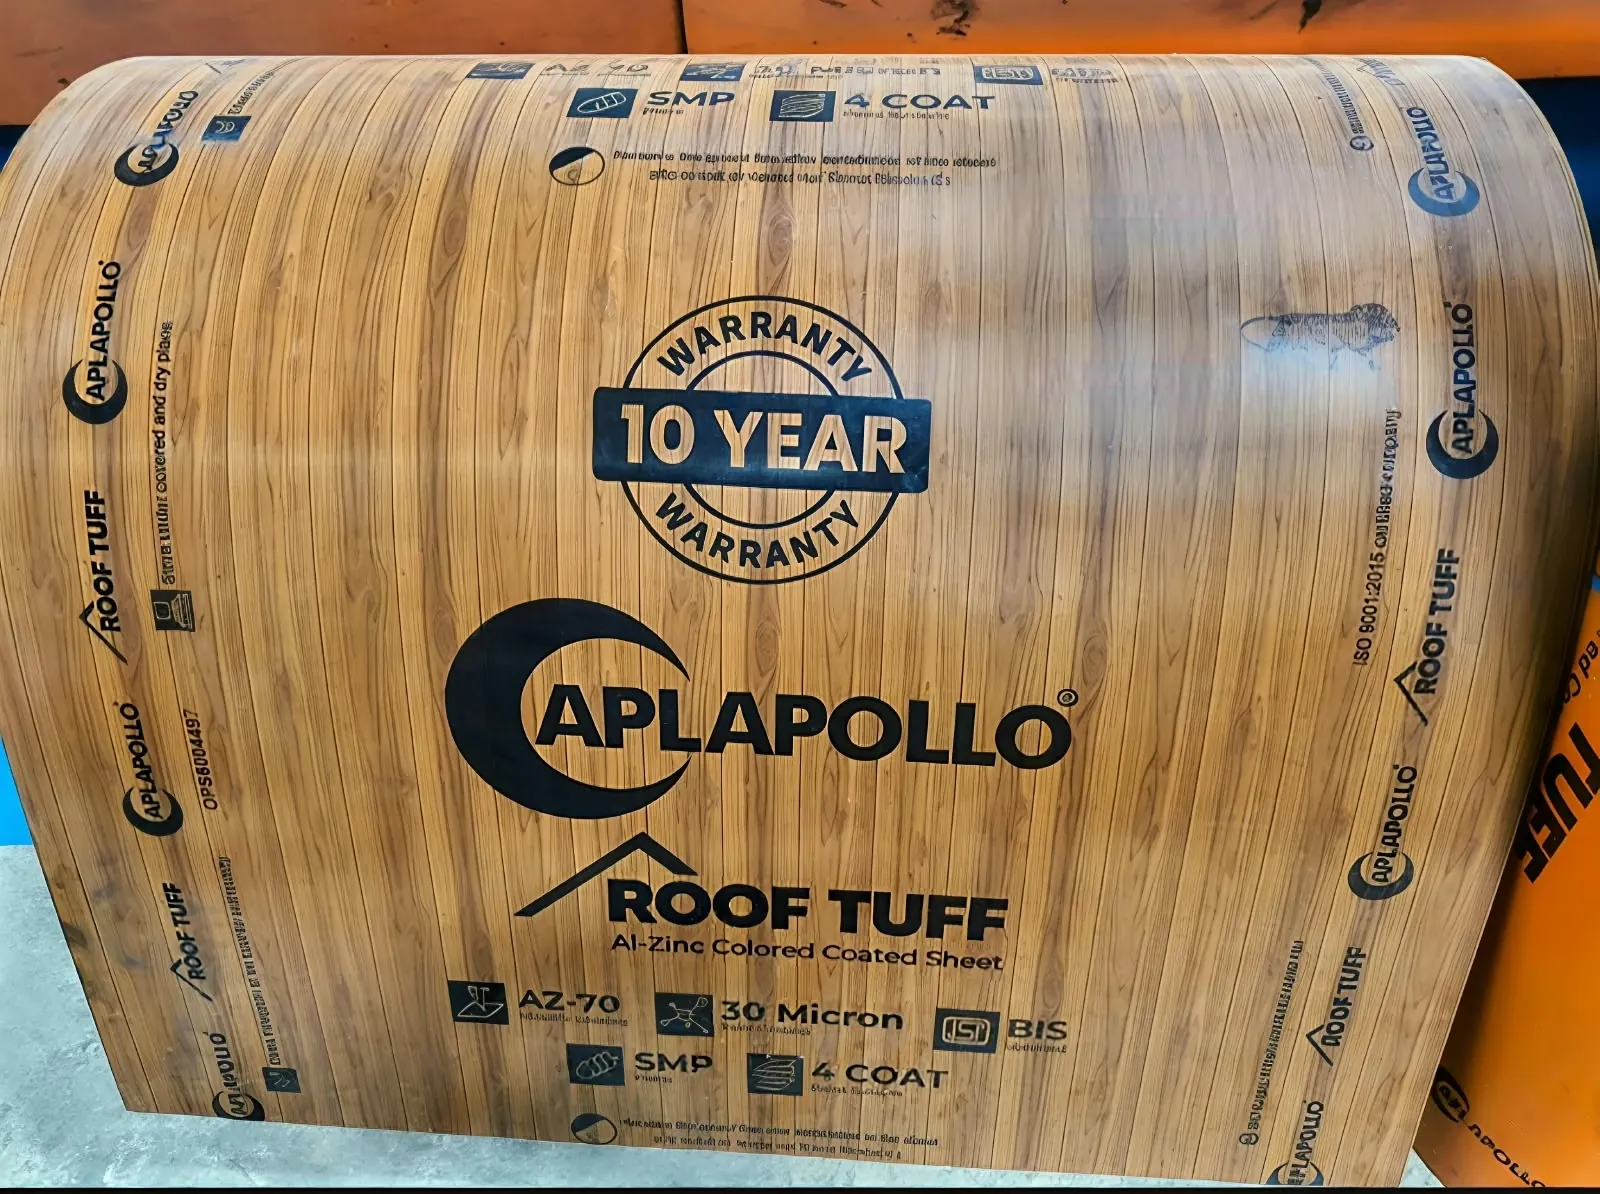
Wood-grain finish steel sheets
Wood-grain finish sheet
A coil of steel with a wood-grain printed finish
Wood-grain finish
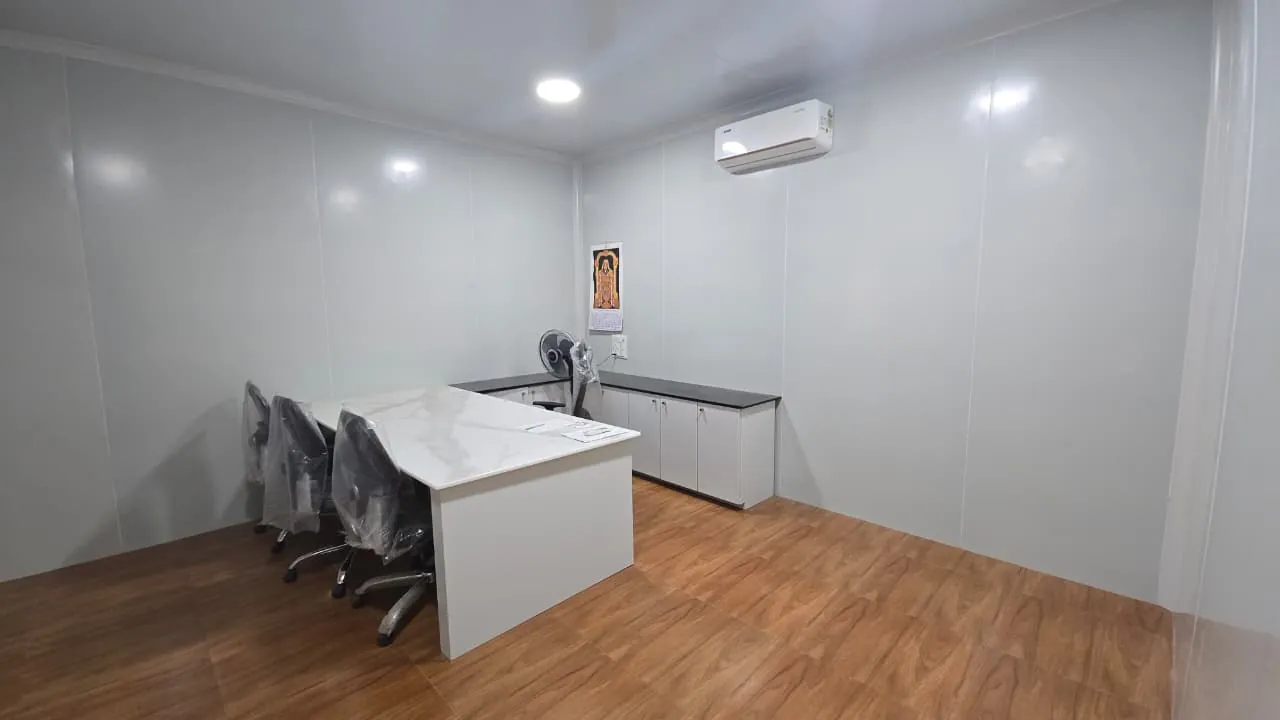
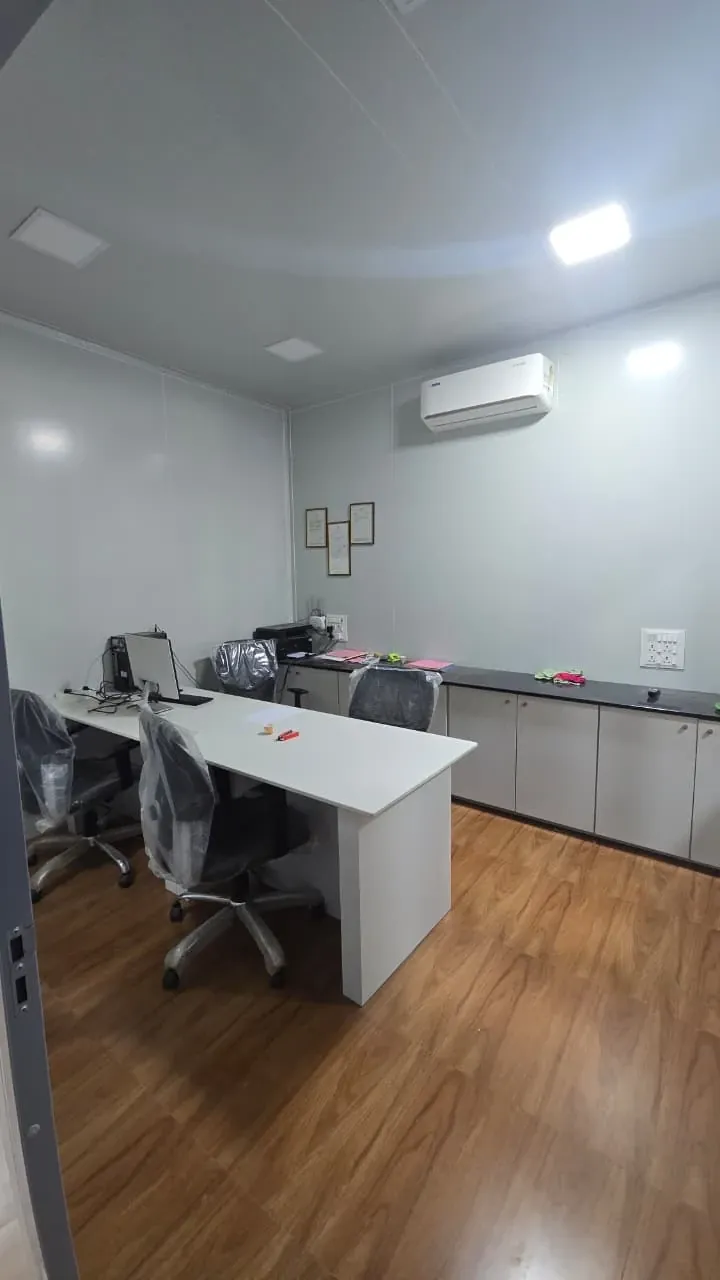
An office inside an insulated panel room: white panel walls, wood-look floor, L-shaped desk and an AC
Inside: finished panel walls

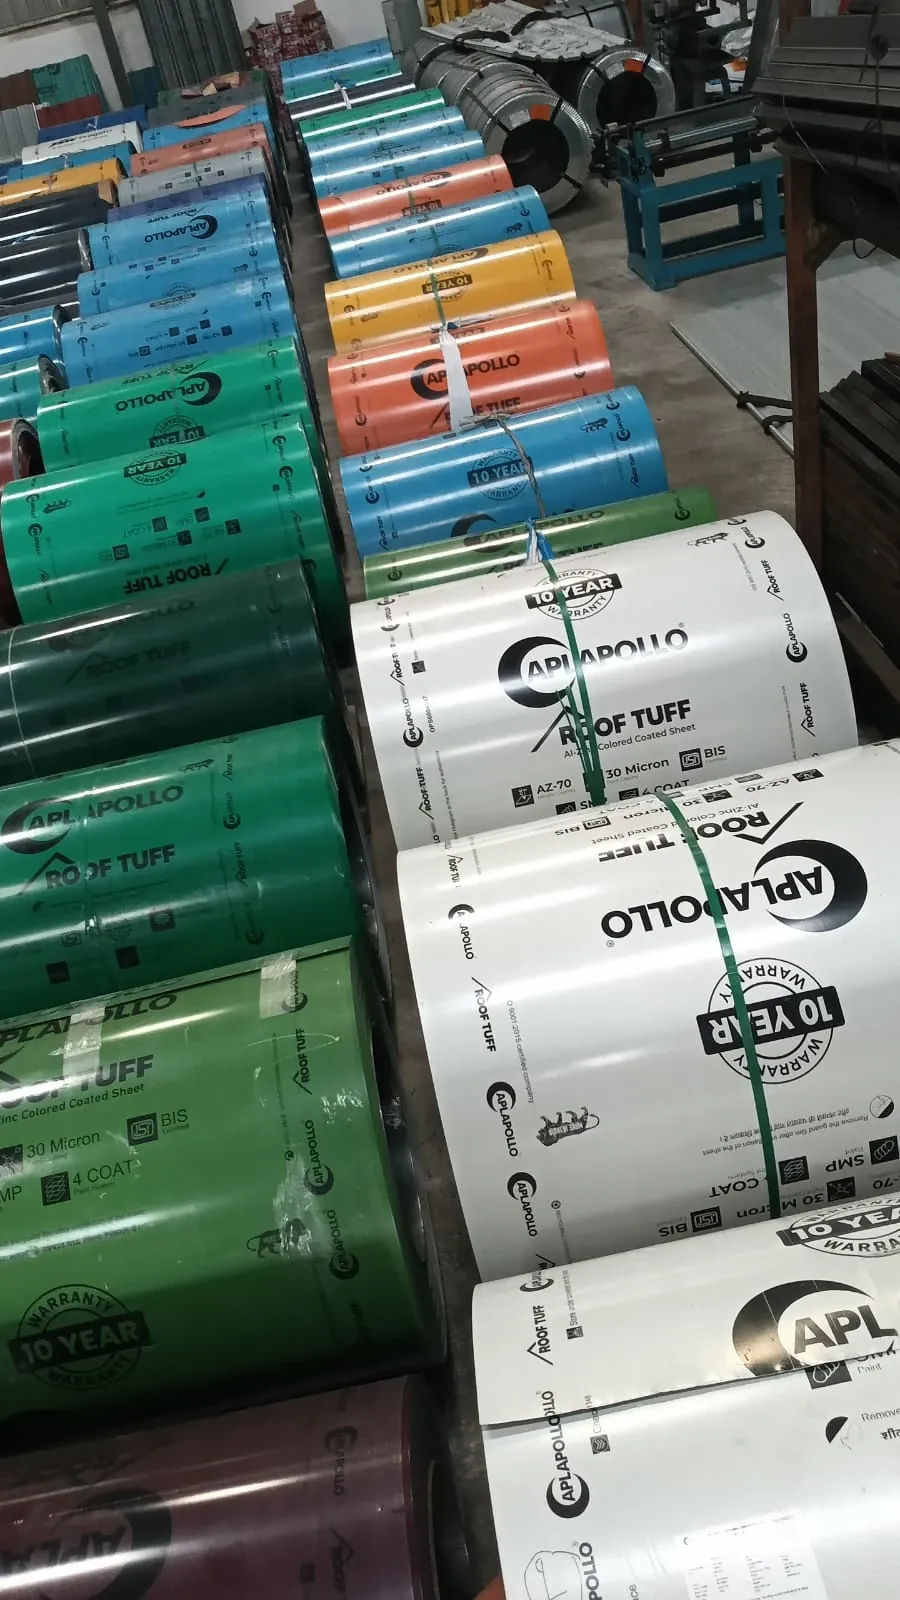
The colour range

Every outside wall, inside partition and roof can be any of these coil colours, and the inside and outside faces of a panel can differ: off-white inside and grey outside, for example. Try them on the 3D home in the studio on this page.

Rows of colour-coated steel coils in blue, green, orange, yellow, white, grey and maroonCoil stock: the colours you pick from

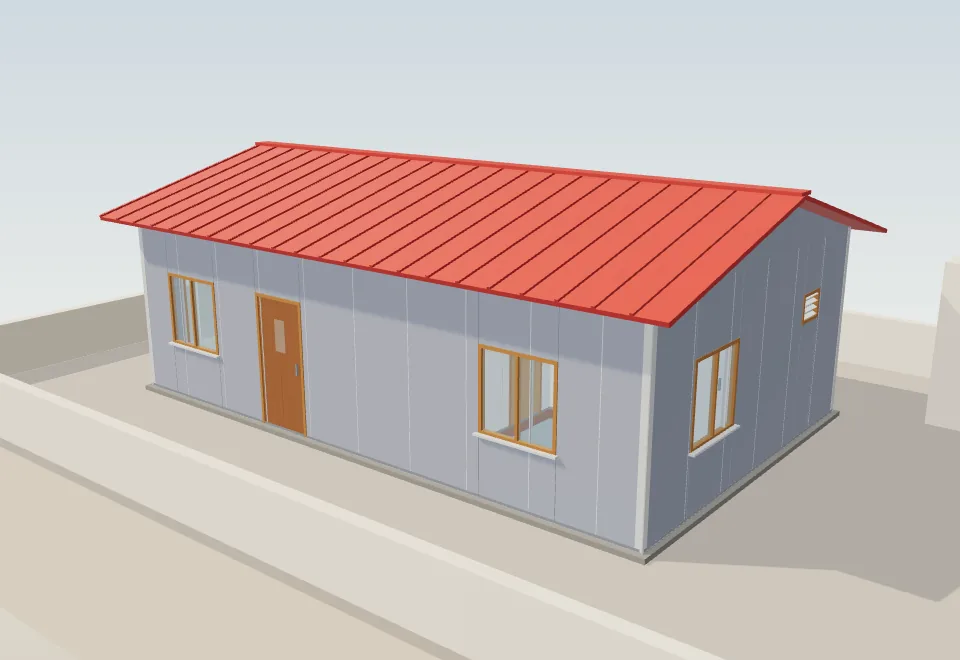
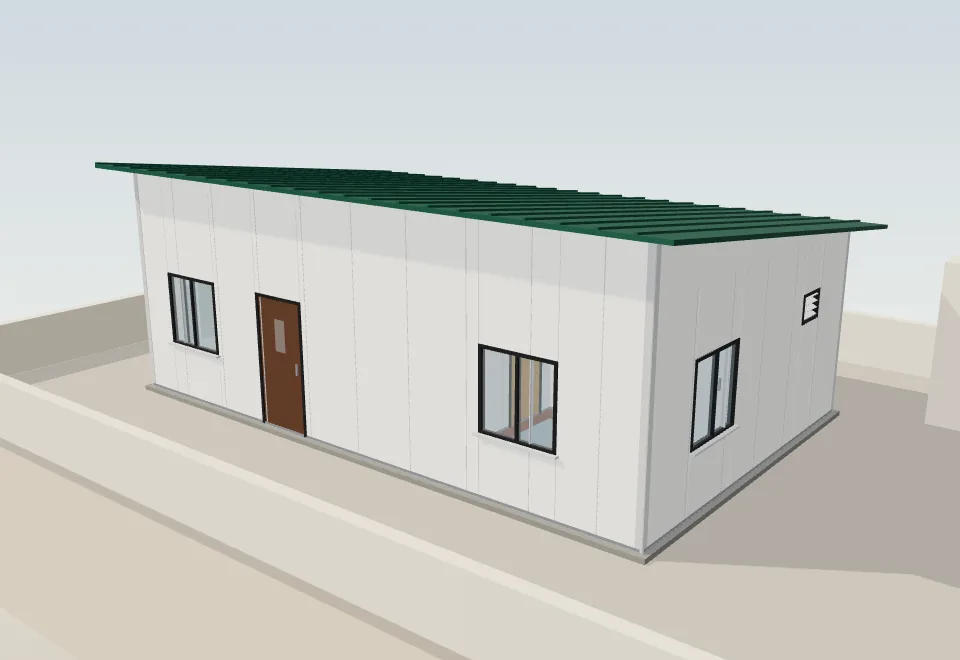
Three homes, three colourways

3D view: a two-bedroom gable home in Dust Grey walls with a Brick Red roof and golden-oak window frames
Dust Grey walls · Brick Red roof · golden-oak frames
3D view: a two-bedroom home in Off White with a Qualified Green single-slope roof and black frames
Off White walls · Qualified Green roof · black frames
3D view: a studio with wood-grain walls, a Charcoal flat roof and a white door
Wood-grain walls · Charcoal flat roof

Colours on screen are a guide. Shade names follow the coil maker’s and stock changes, so we confirm the colour with a real sample before your panels are made.

Single slope

One clean fall to the back for rain. The simplest roof, and the tallest ceiling at the front.

Gable

The classic house shape, with a ridge in the middle and rain off both sides. More headroom inside.

Flat

A low, modern line with a slight hidden fall and a neat fascia. Good when you want a boxy look.

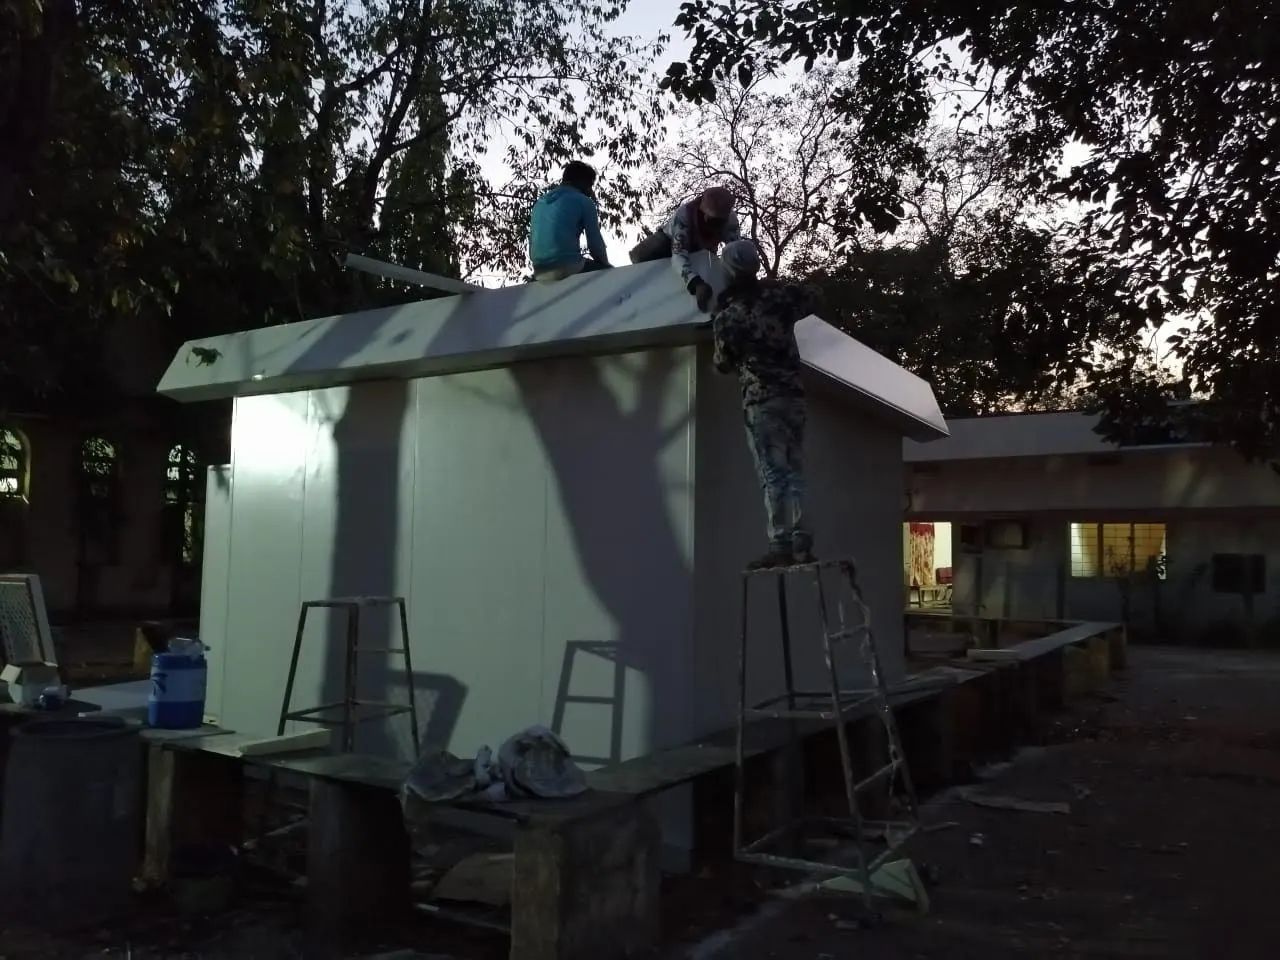
Insulated roof panels being fixed over a panel roomRoof panels going on
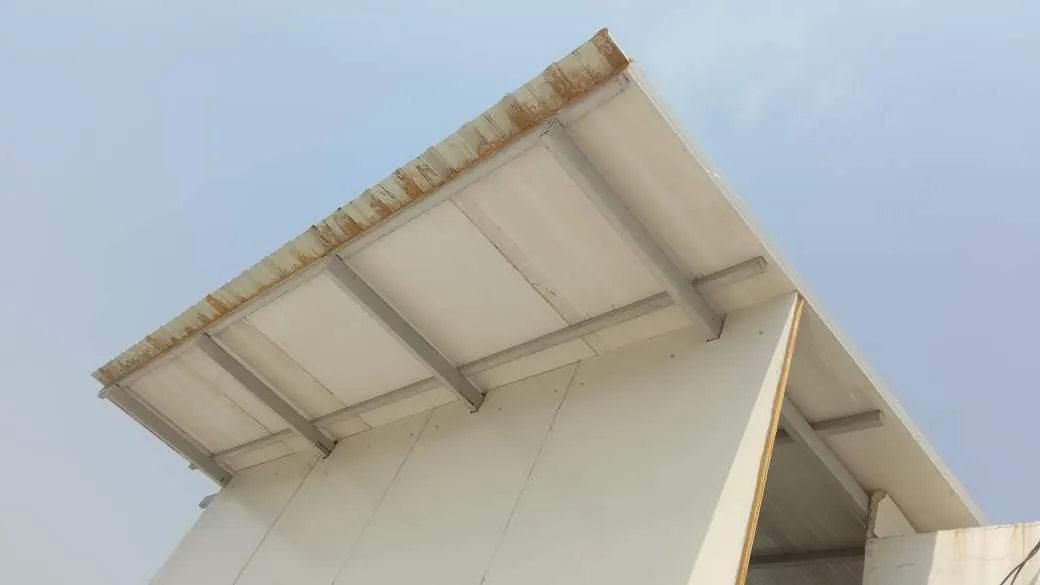
An insulated panel roof overhanging the wall on steel bracketsRoof overhang shading the wall

Roof finishes

Insulated roof panels in off-white or a colour, or a profiled sheet on top in a wood-grain finish for a warmer look. An overhang shades the walls and keeps rain off the windows.

See every roof profile and colour →

steadyINSIDE THE ROOM FOAM IN THE ROOFFOAM INTHE WALLS

06 · Comfort

Less of the weather gets in.

A concrete roof soaks up the sun all day and gives it back all night. A MegaClad home has insulating foam in every wall and across the roof, so heat moves through far more slowly, in both directions.

Summer

Afternoon heat on the roof and walls is held back by the foam, so the room stays cooler and an AC has less to do.

Winter

Warmth inside stays inside longer on cold nights instead of leaking out through the walls.

Rain & noise

The foam also damps sound, so heavy rain on the roof is far quieter than on a bare metal sheet.

07 · Doors

A door for every room, and every use.

Doors are fitted into openings cut at our factory, so frames sit square and seal against the panels. Pick from two families.

Residential doors

Homes & offices
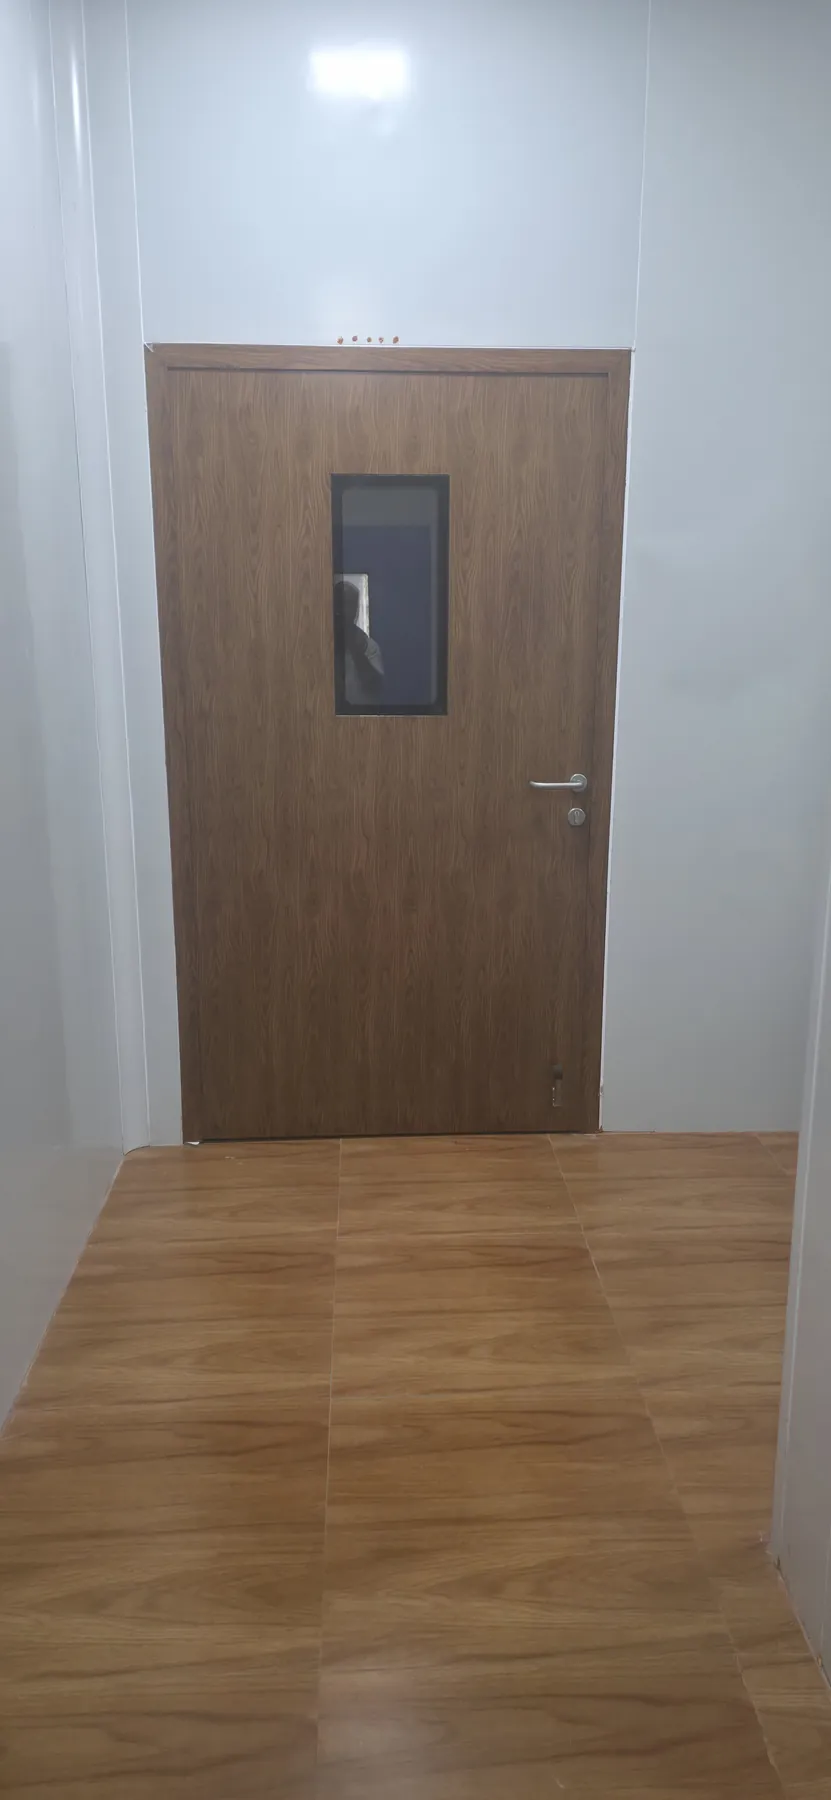
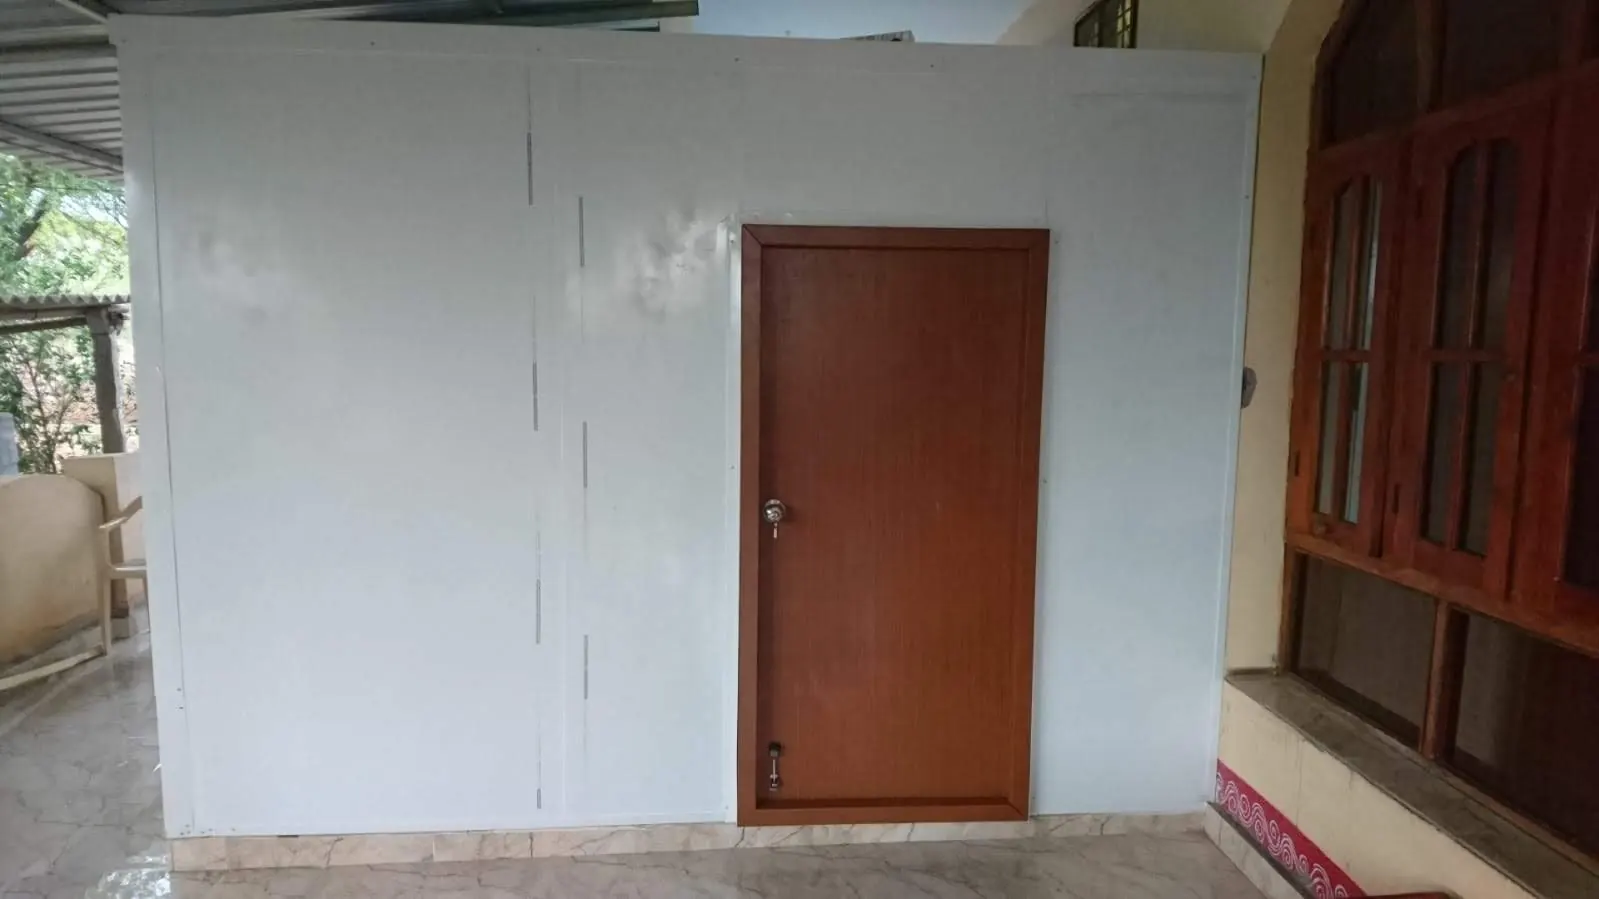
A wood-grain door with a small vision panel set in a white panel wall above a wood floor
Wood-grain main door
A teak-finish door in a white panel wall
Room door
A finished office inside a panel room with a wood-look floor
Fitted interior
  • Single doorsMain door, bedroom and room doors.
  • Double doorsWide entrances and living rooms.
  • Wood-grain finishes10 to 20 wood textures to choose from.
  • Plain coloursWhite, greys, blues and more.
  • Toilet doorsWater-proof PVC or WPC doors for wet rooms. Ask us
  • Sliding & folding glassuPVC doors that open a room onto the terrace.

Sample wood-grain shades, drawn for screen. We bring the current shade card to your site.

Industrial & pharma doors

Clinics, labs, plants
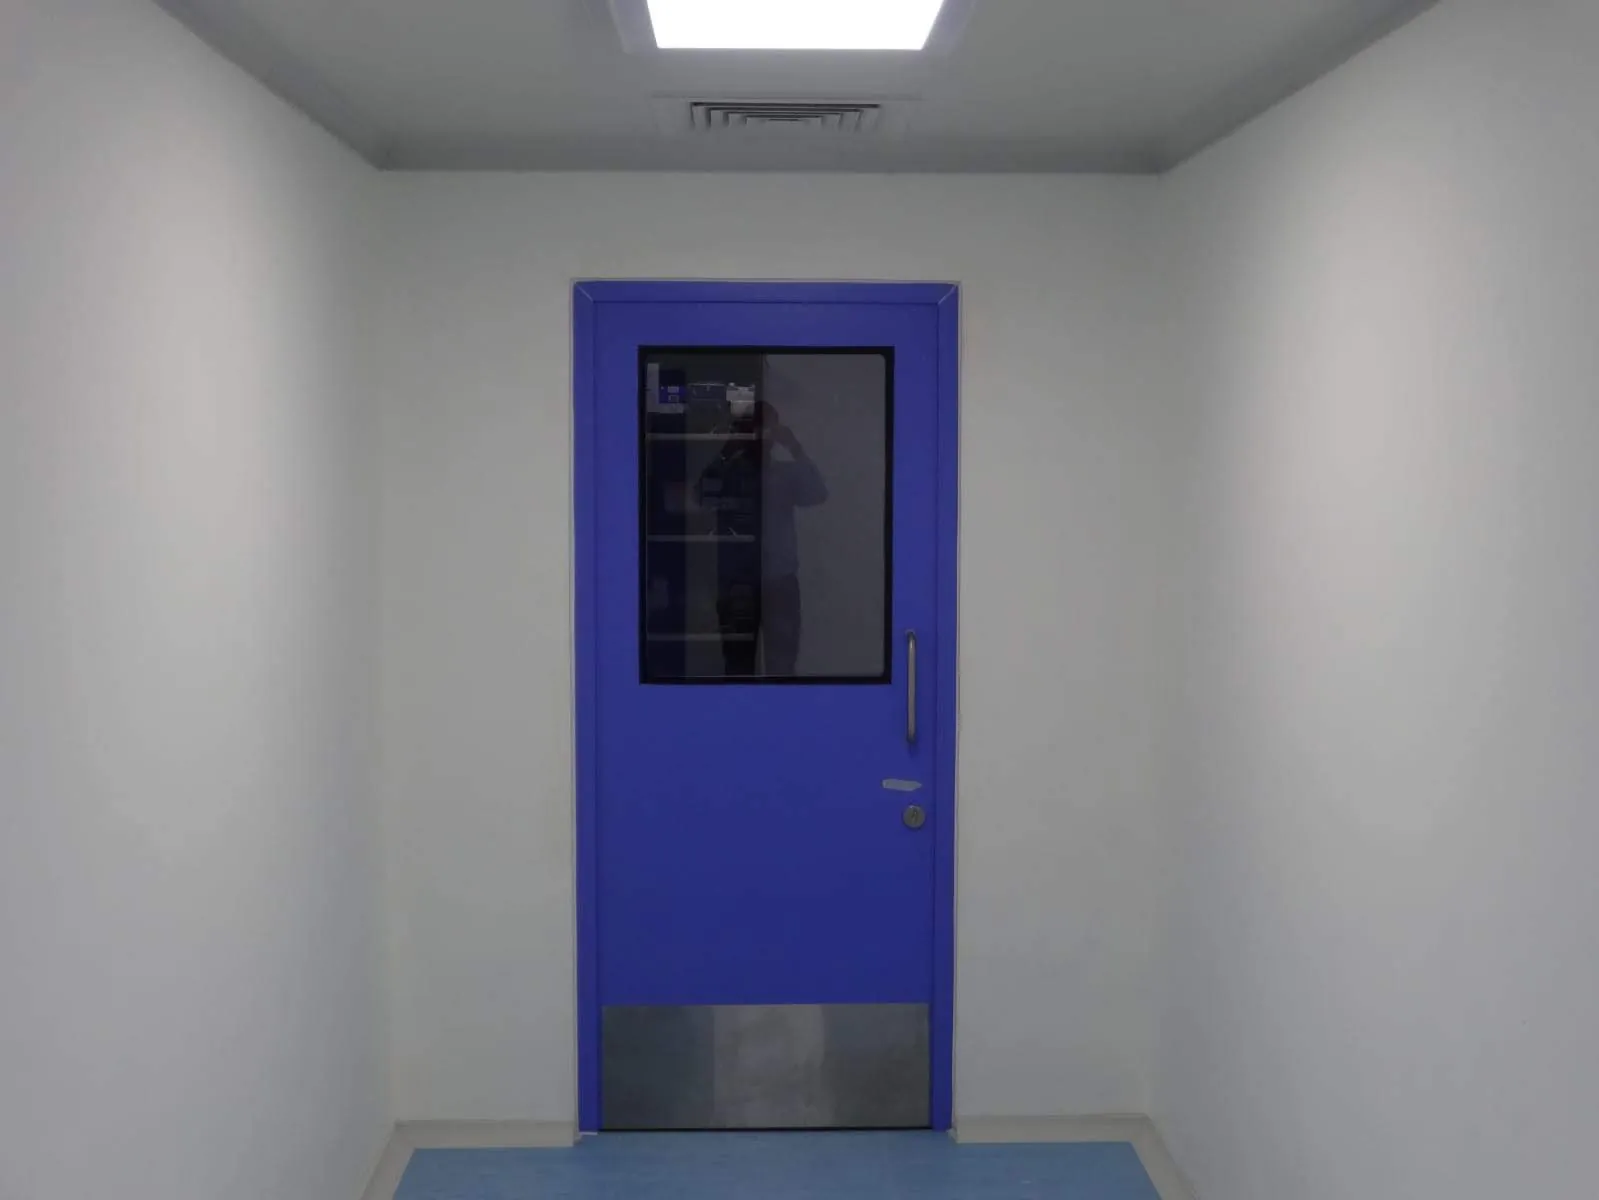
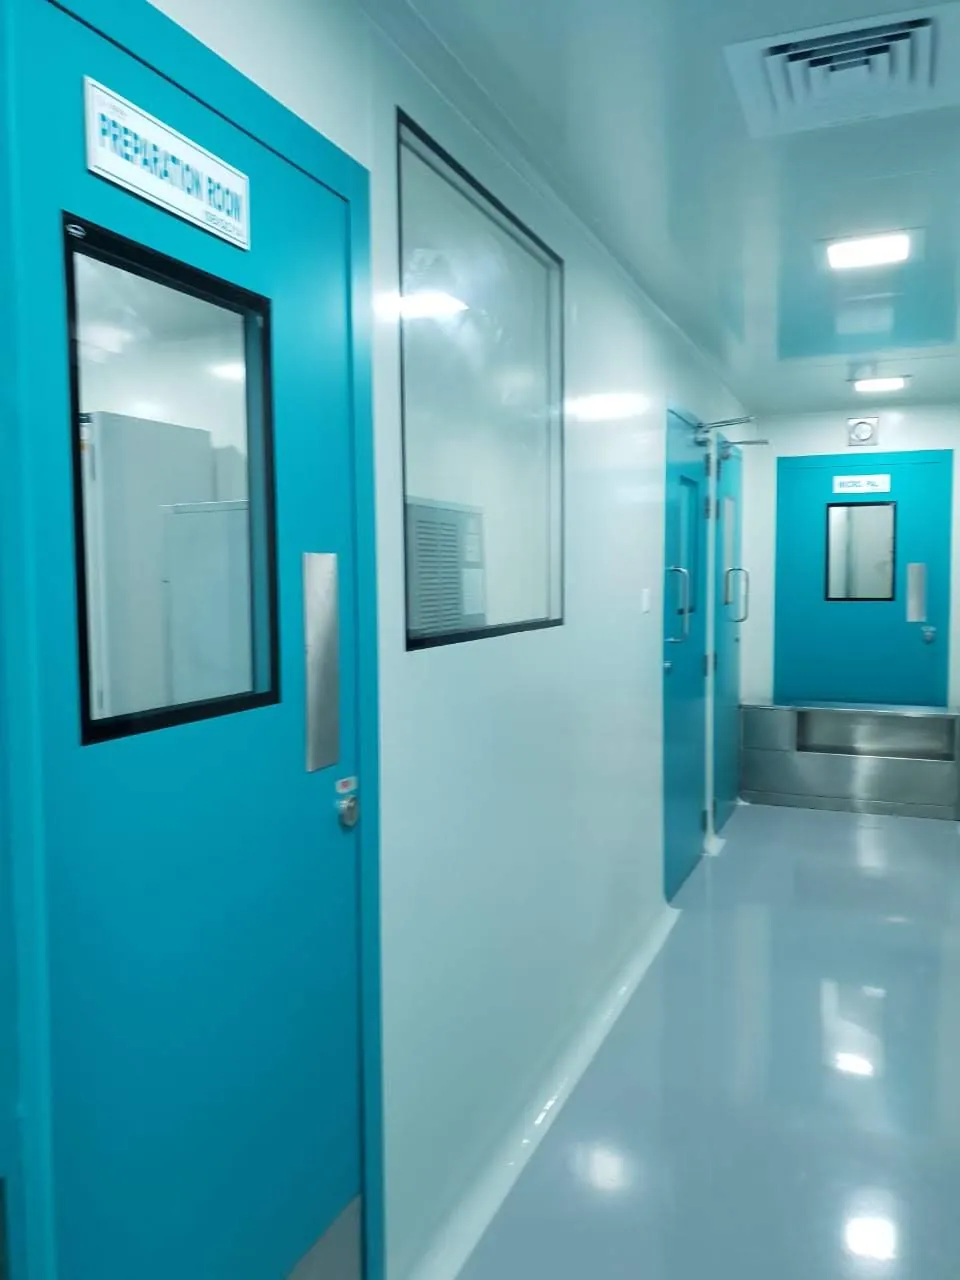
A blue powder-coated steel door with a vision panel and kick plate in a white panel wall
Single, vision panel
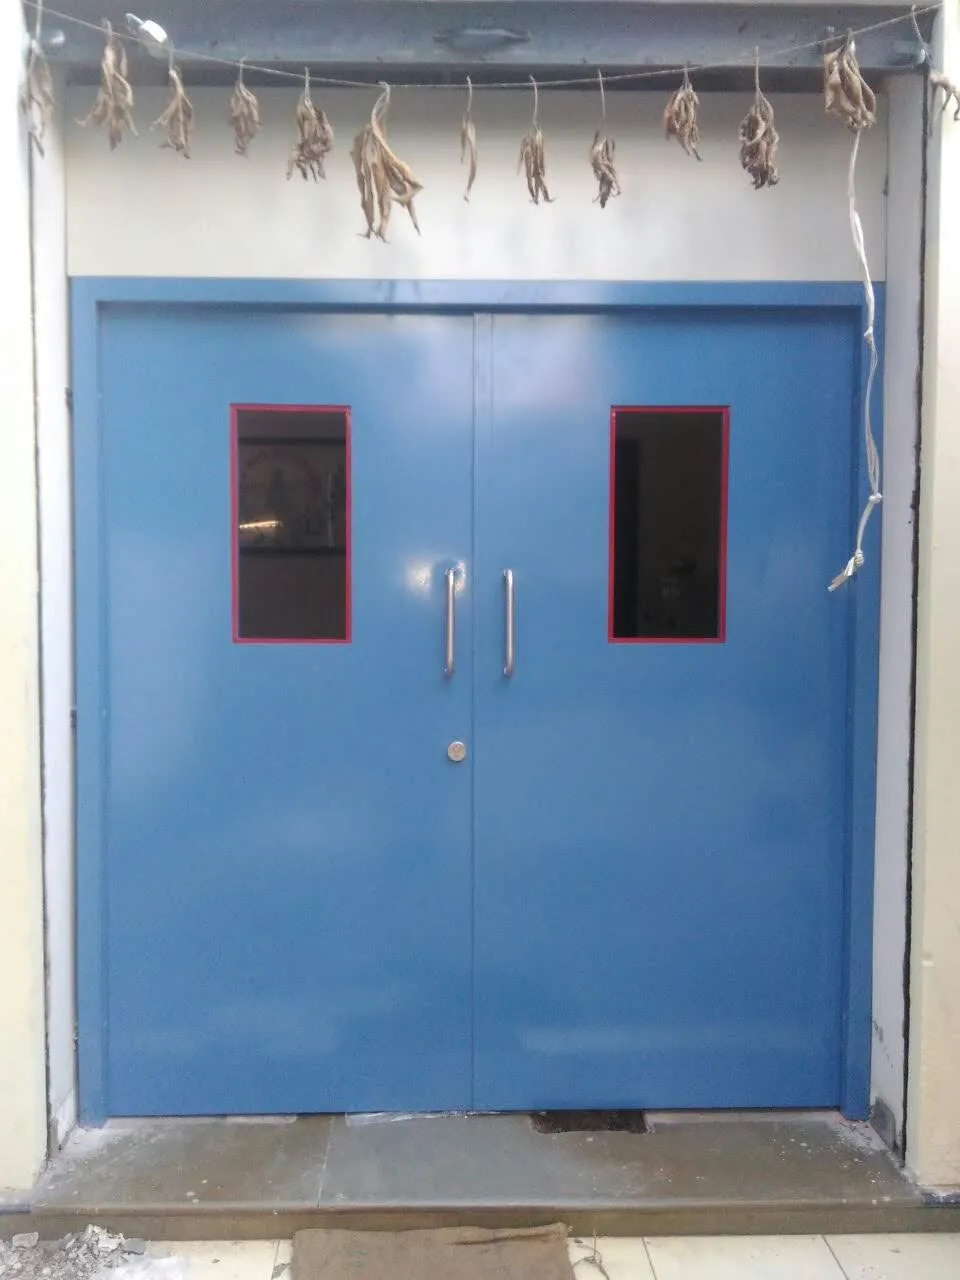
A blue double steel door with two vision panels
Double door
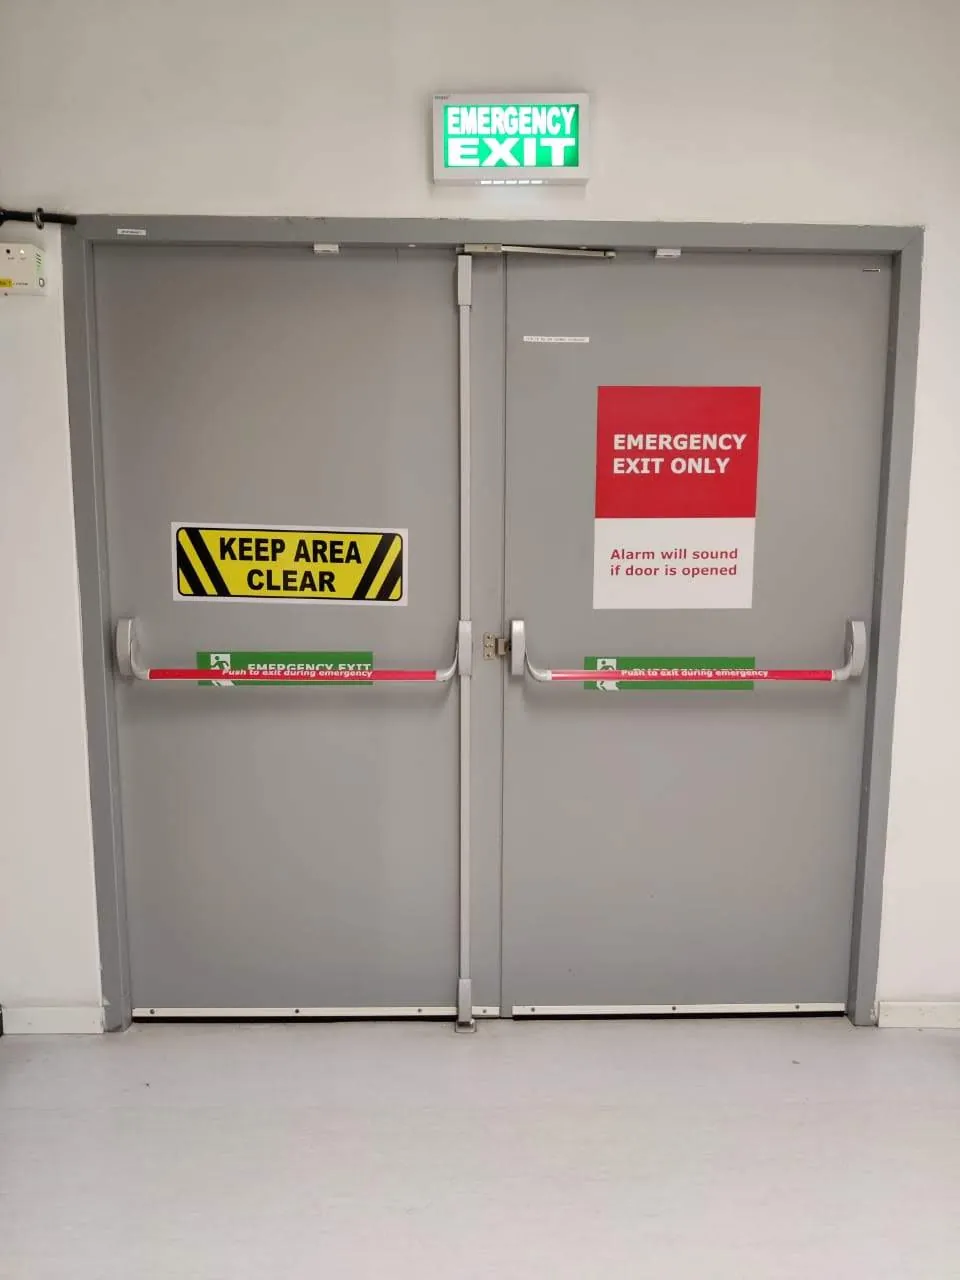
A grey double emergency exit door with panic bars and exit signs
Emergency exit
  • Single & doublePowder-coated steel, flush with the panel wall.
  • Emergency exit doorsPanic bars, outward opening, exit signage.
  • Vision panelsSquare or tall glass, single or double glazed.
  • Sliding doorsFor stores, cold rooms and wide openings.
  • Kick plates & closersFor busy corridors and clean areas.
  • Any colourBlue, teal, green, red, grey or your own.
BlueTealGreenRedGreyWhite

08 · Windows & glazing

Light and air, where you want them.

uPVC windows and doors are made to the size of each opening and fixed into the panels with a weather seal all round. For offices, clinics and cabins, large view glass lets you see from room to room.

View glass

Single glazed

One pane in a panel frame. For cabins and inside walls.

Double glazed

Two panes with a sealed gap, flush both sides. Quieter and better at holding temperature.

Frame colours

A panel room with a large fixed windowLarge window in a panel wall
A corridor of teal panel walls with a view glass panel beside a doorView glass beside a door

09 · Wiring, plumbing & fittings

Live in it like any other home.

Lights, fans, AC, a kitchen and a toilet all work the way you are used to. The only question is whether the pipes and wires hide inside the walls or run neatly on them.

Plan shared early

Concealed wiring and piping

Share your architect’s plan before we cut the panels and we make the conduit paths inside them at the factory. Switches and sockets sit flush, with nothing on the wall.

No plan yet

Surface wiring and piping

Without a plan in advance, wires run in neat casing and pipes run on the panel face, fixed in straight lines. Easy to reach and easy to change later.

A living room in a panel home with a TV mounted directly on the panel wallIllustration
Mount anything

TVs and shelves, straight onto the panel

Heavy items like a TV, shelves or an AC unit fix straight onto the panels with ordinary screws, and they stay tight over time.

10 · Plans

Four starting points.

These are the homes we are asked for most. Each one opens in the 3D studio. Change the size, add rooms, flip it, or bring your own drawing.

Studio

1 RK

One room with a kitchenette and its own toilet. A rental unit, a guest room or a home office.

One-bedroom

1 BHK

A living room with an open kitchen, a bedroom and a toilet. A small family home on the terrace.

Two-bedroom

2 BHK

Living and kitchen, two bedrooms, an attached toilet and a sliding door out to the terrace.

Office

Work

An open work room and a cabin behind view glass. Also suits a clinic, a studio or a tuition room.

Sizes are outside dimensions and only examples. Your home is drawn to your terrace after a site visit.

11 · From call to keys

Six steps. One team.

We handle the design, the panels and the fitting. You make the choices.

  1. Visit & measure

    We see the terrace, check the slab and how water drains, and listen to what you need.

    Day one
  2. Plan & 3D

    A plan drawn to your terrace, shown in 3D. Change it until it is right.

    With you
  3. Base

    The cement base you chose is laid and left to set, with a fall for rain.

    Civil work
  4. Factory

    Panels are made and cut to the plan, with openings and wiring paths in place.

    Medchal, Telangana
  5. Install

    Channel, walls, roof, doors and windows go up in days, not months.

    On your roof
  6. Hand over

    Wiring, plumbing, floor and trims finished. We walk you through it.
    Move in

12 · Built by us

Real rooms, real roofs.

Homes, rooftop rooms, offices and cabins our team has built from the same panels. Tap a photo to see it larger.

13 · Questions

What people ask us.

Can my terrace take a home?

Most sound RCC terraces can, because panels are far lighter than brick and concrete. We look at your slab, its age and its supports on the first visit. If anything worries us we will say so, and suggest a structural engineer check it before we go ahead.

Will water get in or rust the steel?

The base keeps the panels and the steel channel above standing water, every joint is sealed with silicone, and the roof overhangs the walls with a fall for rain. Which base you need depends on how your terrace drains; we will tell you what we see.

How hot does it get in summer?

Far less than a room under a bare concrete or metal roof, because the foam core in the walls and roof slows the heat. Pick a thicker panel for a very exposed terrace, and add an AC if you want it cool all day; the insulation means it works less hard.

Can I hang a TV, shelves or an AC?

Yes. Fix them straight onto the panel with ordinary screws. They stay tight.

Can I change the plan, the size or the height?

Always. The four plans here are examples. Walls, rooms, height, doors, windows and colours are all drawn to what you want and what your terrace allows.

Do I need permission to build on my terrace?

Rules differ by city and by building. Check with your local authority, and with your society or co-owners if the terrace is shared. We can share drawings for any application.

Can it be moved later?

Yes. The panels are bolted and riveted, not cemented, so the home can be taken apart and put up again at another site.

How much does it cost?

It depends on the size, the base, the panel thickness and the finishes you choose. Send us your design from the 3D studio or a sketch of your terrace and we will quote it.